
A hall specified like a conference centre.
Fully air-conditioned, professionally lit and infinitely configurable, with stage, podium, dining zones, WiFi and parking as standard.
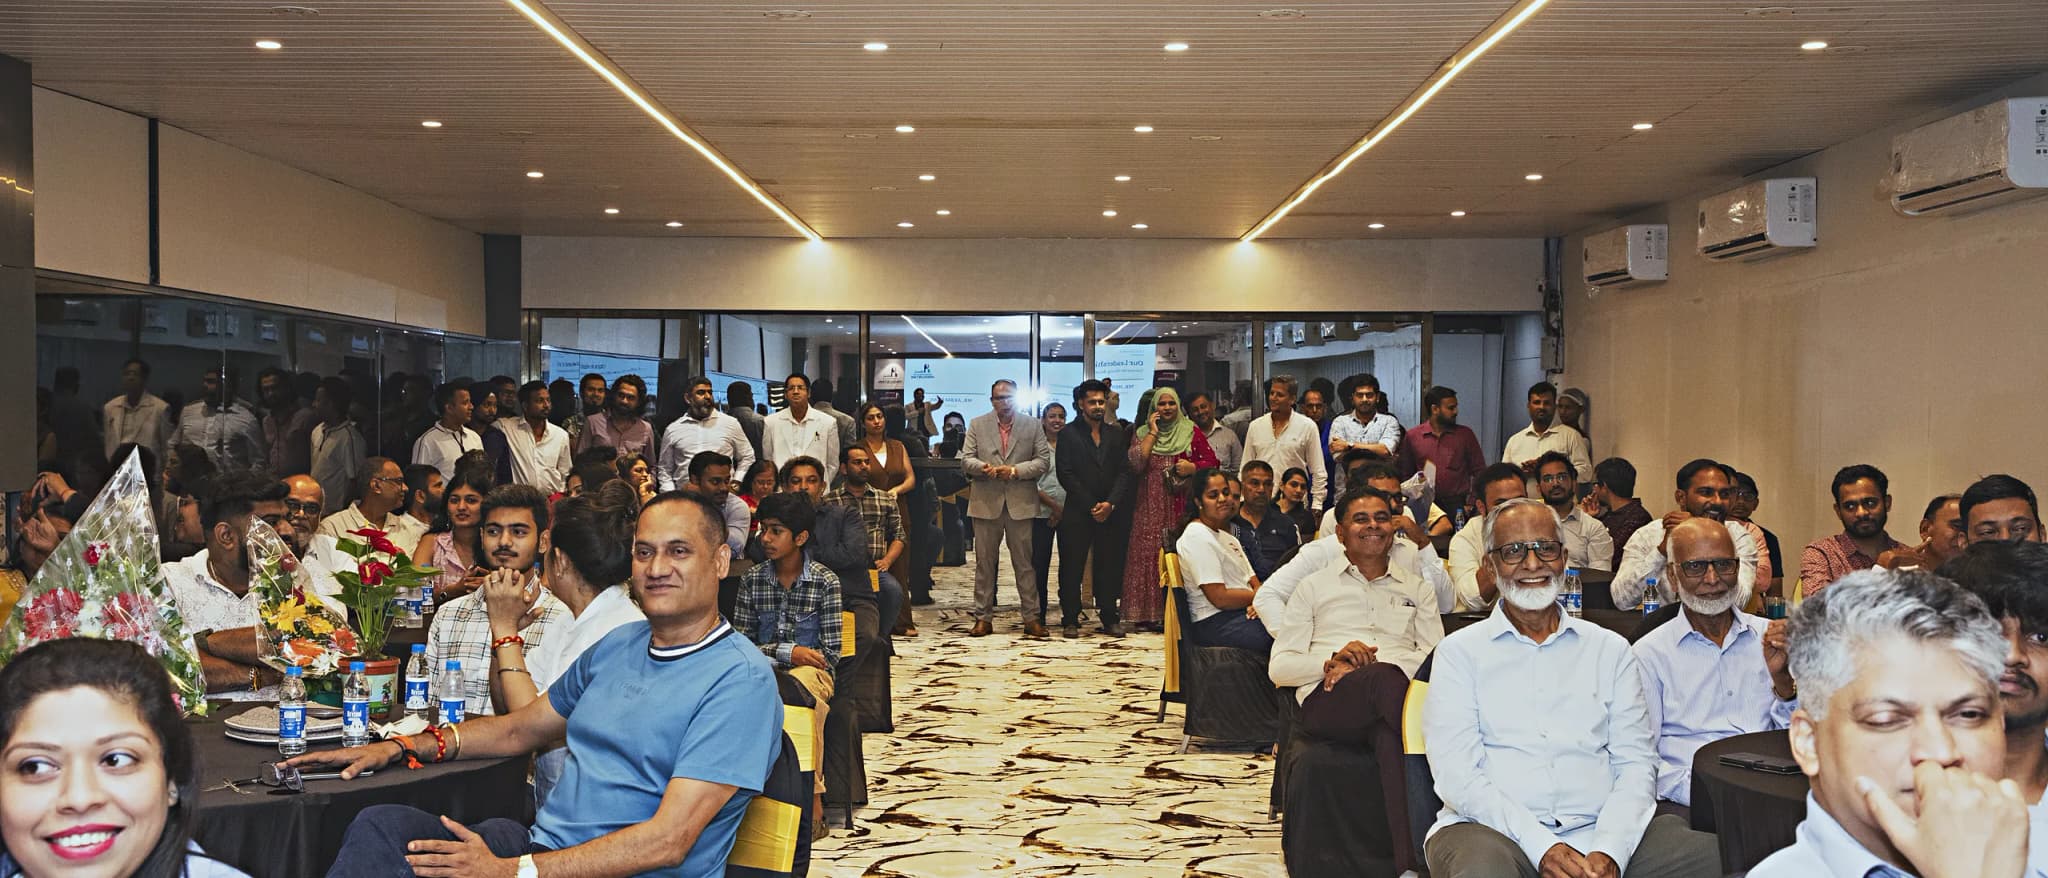
200+
Seating Capacity
Spacious, flexible seating for business events of every scale.
5hr
Package Duration
Well-planned sessions that make every hour count.
100%
Business Focused
A purpose-built space designed for real outcomes.
Every feature, corporate grade.
A professionally specified hall in Colvale, Mapusa, configured, serviced and maintained to corporate standards.
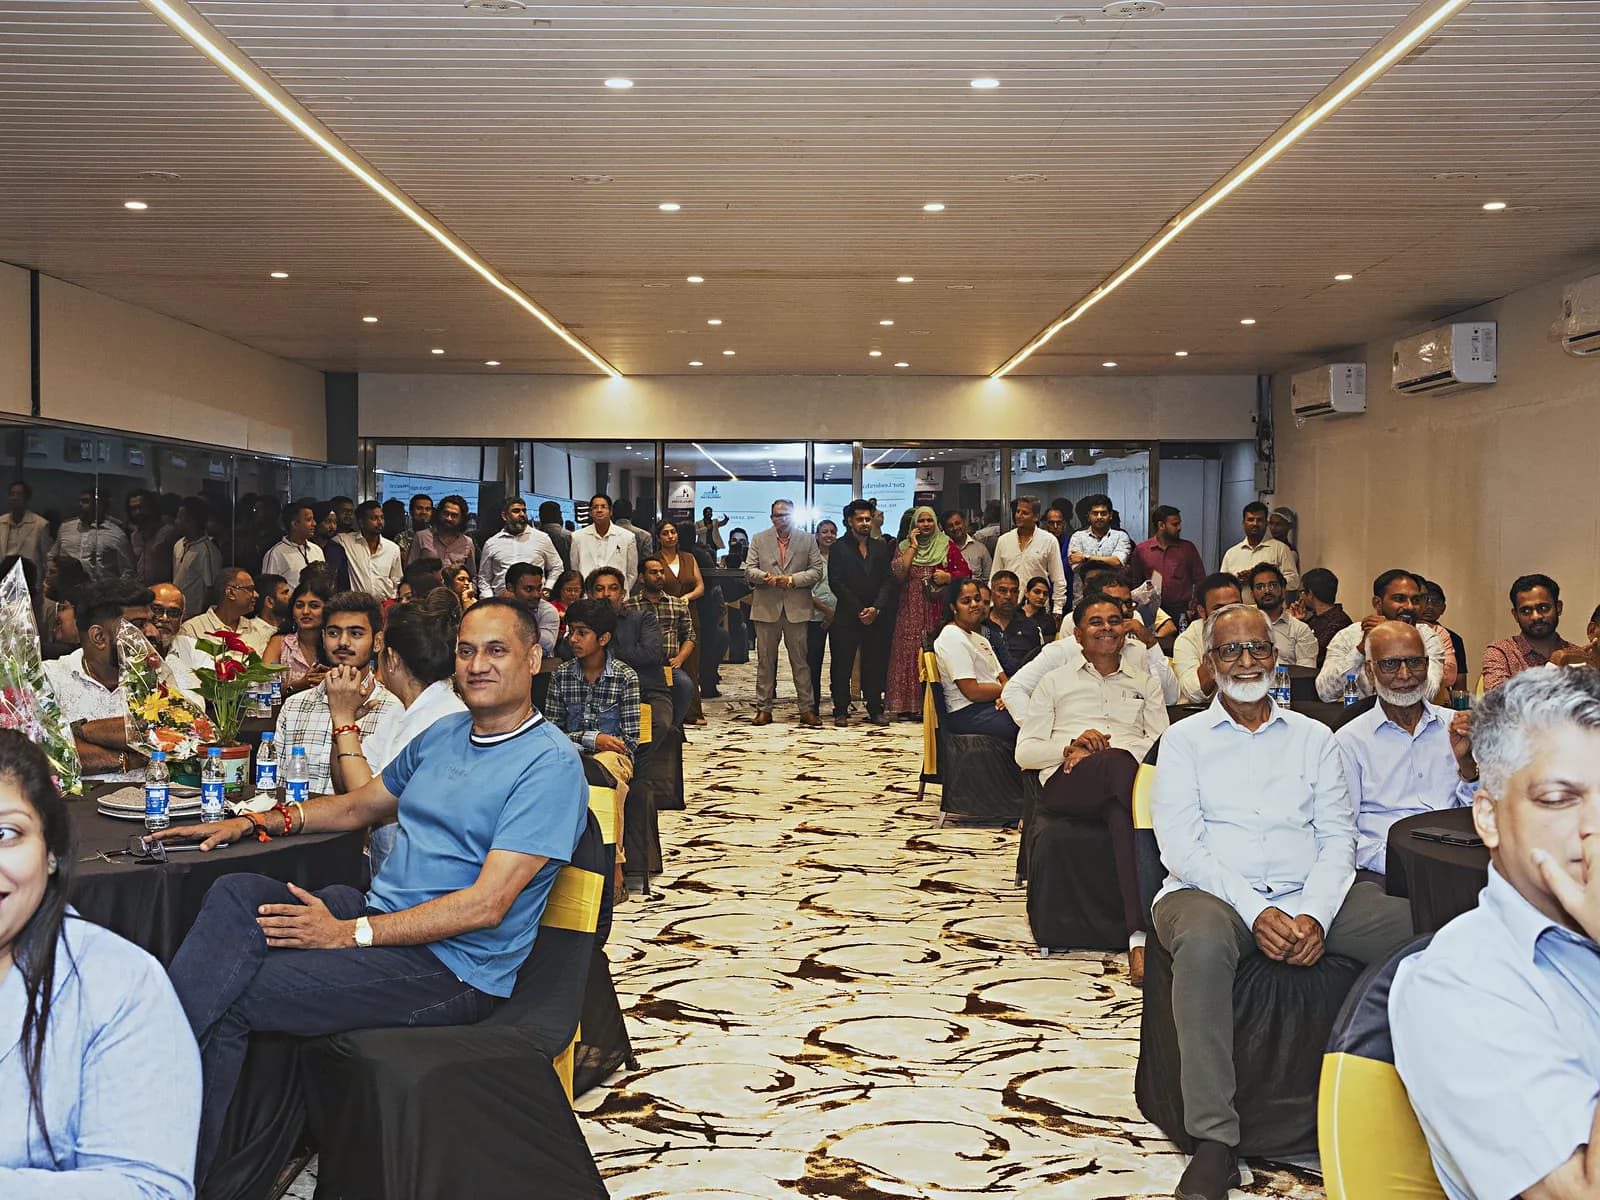
Fully Air Conditioned
01 / 15
- 01
Fully Air Conditioned
Climate-controlled comfort across the entire hall, all day.
 02
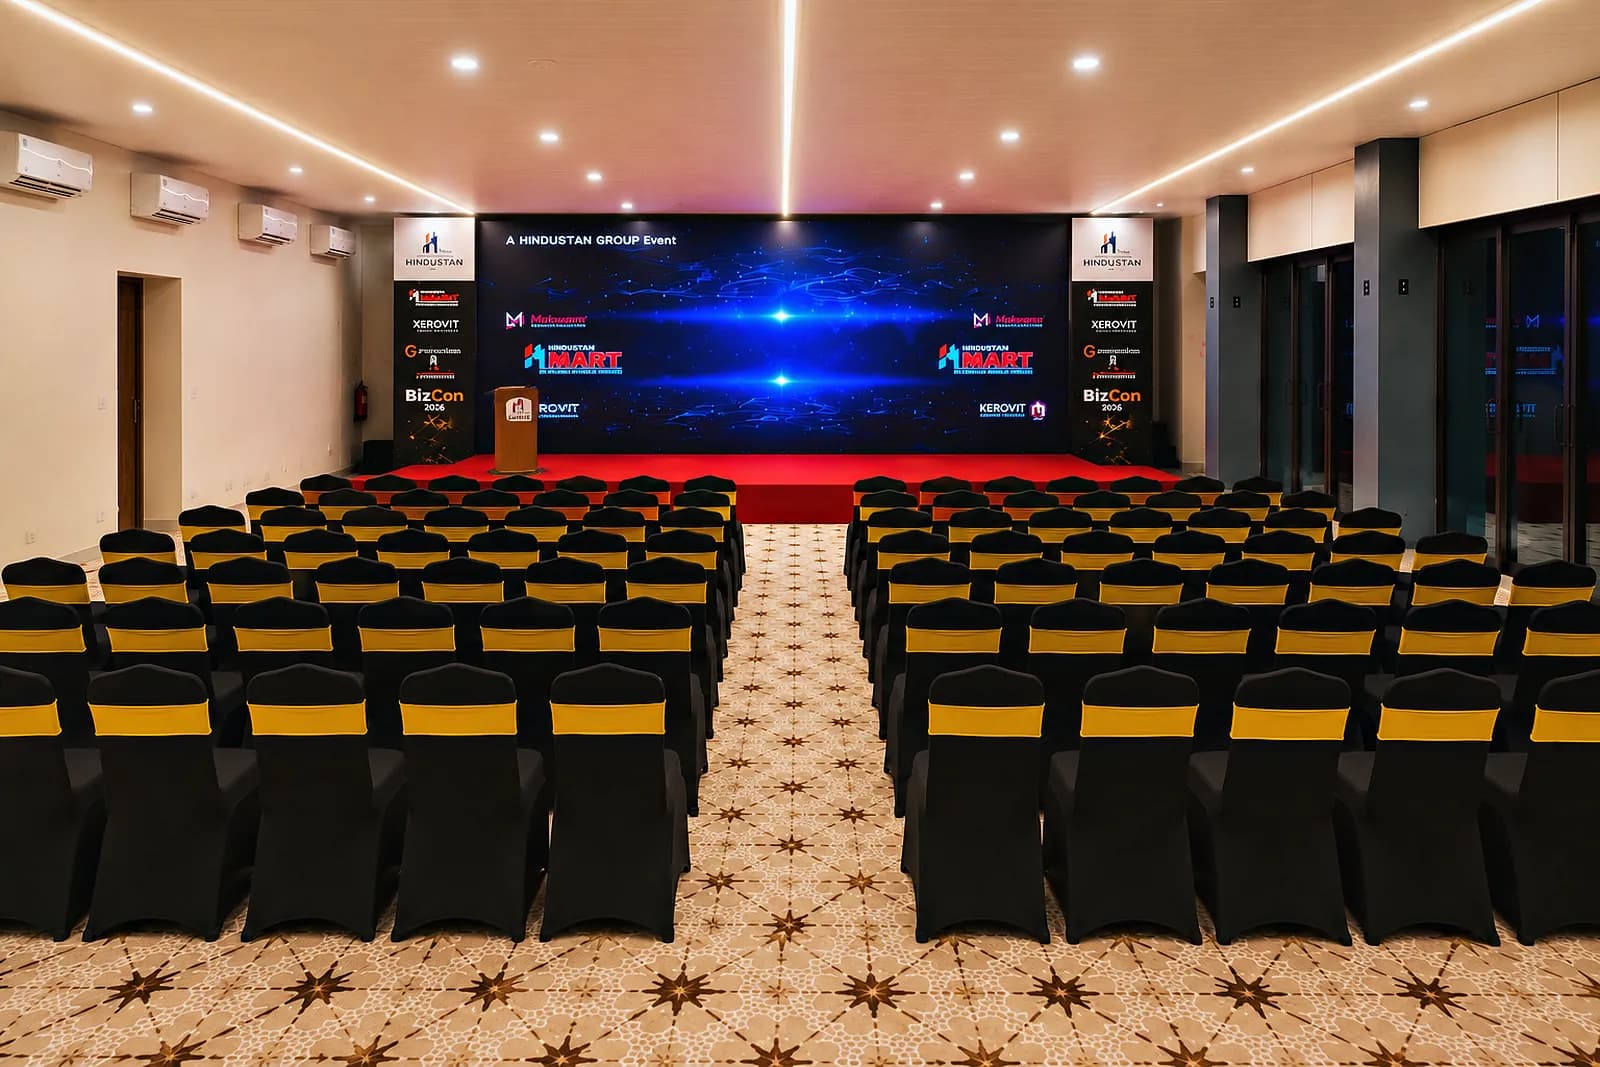
02Flexible Seating for 200
Theatre-style for 200, round table for 80, or any configuration your event needs.
 03
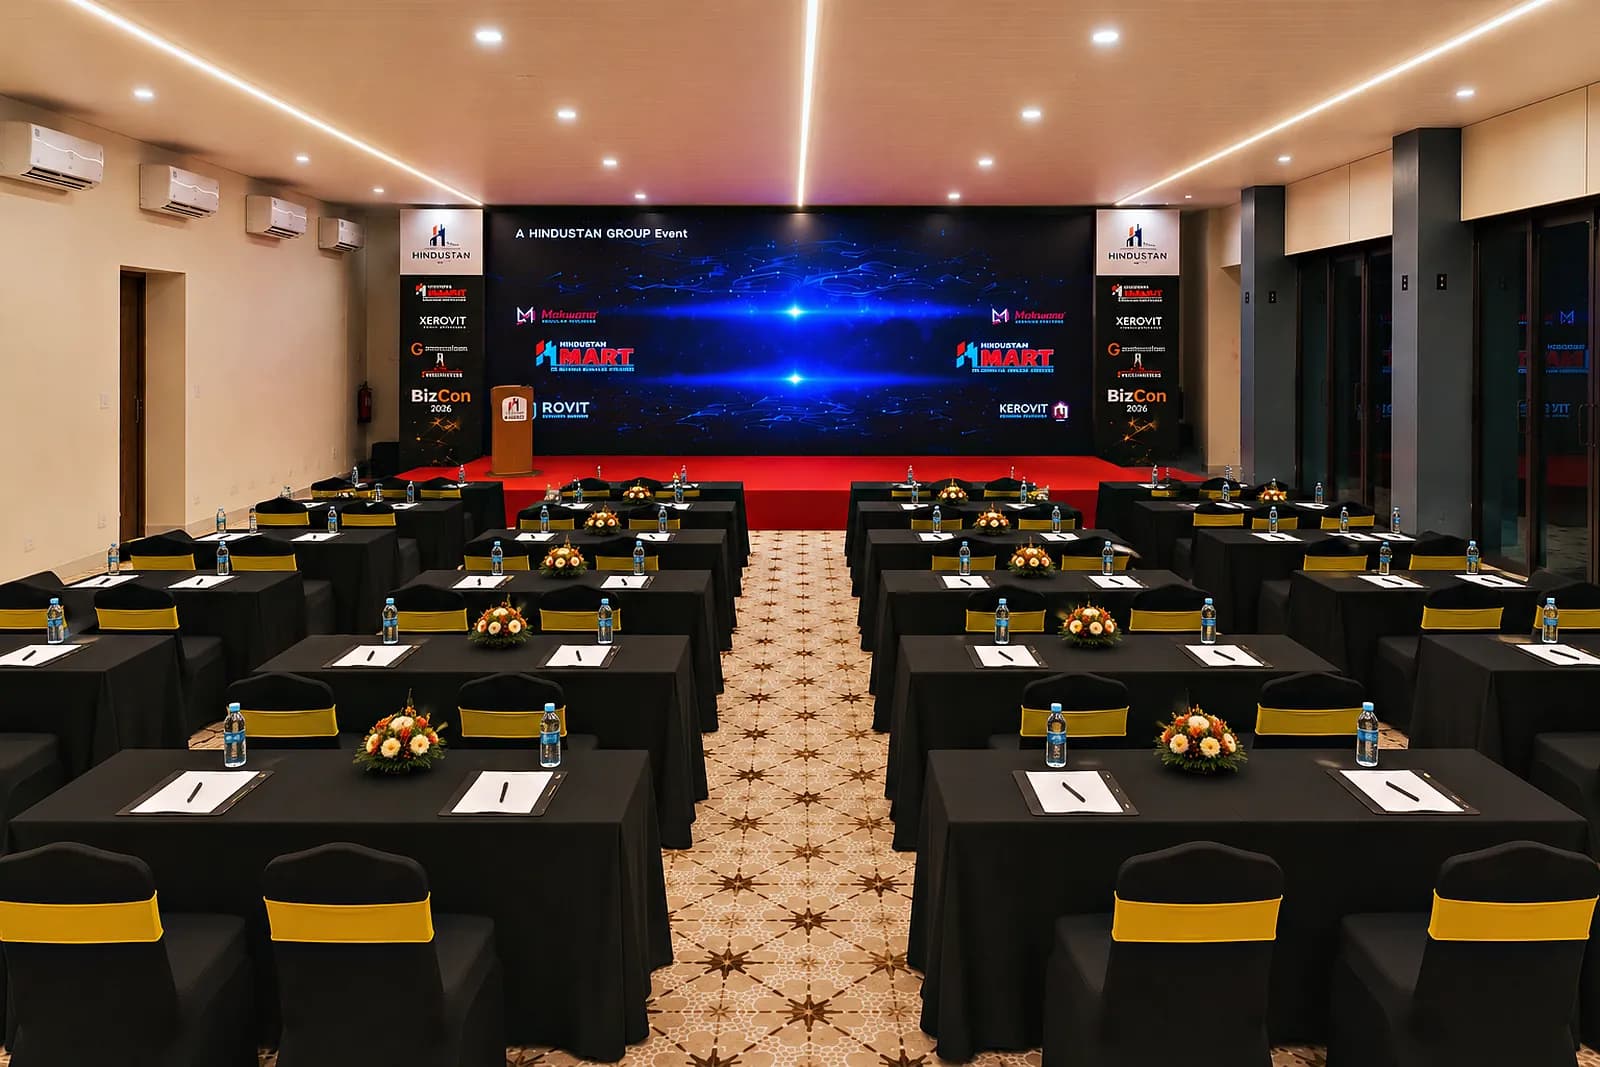
03Square Tables Available
Flexible configurations for boardroom or classroom styles.
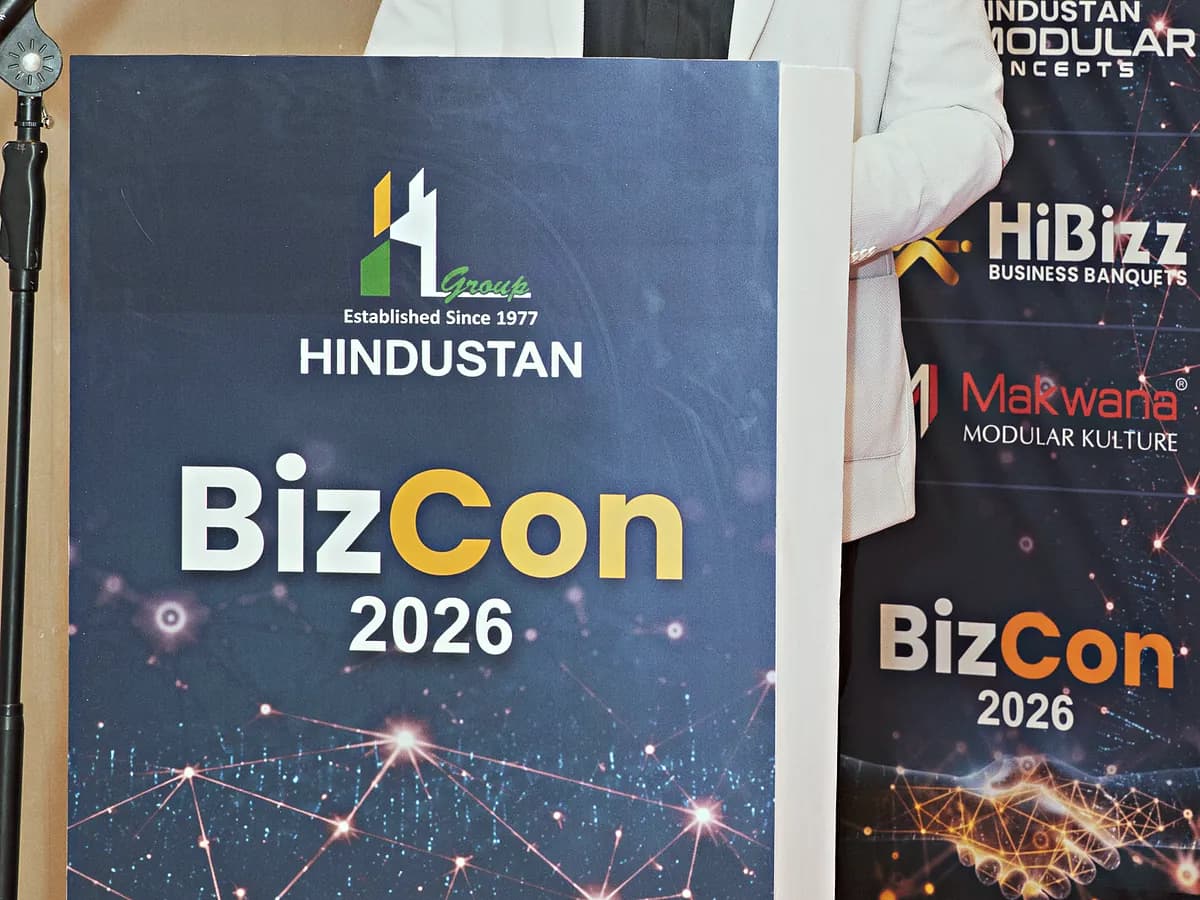 04
04Professional Stage
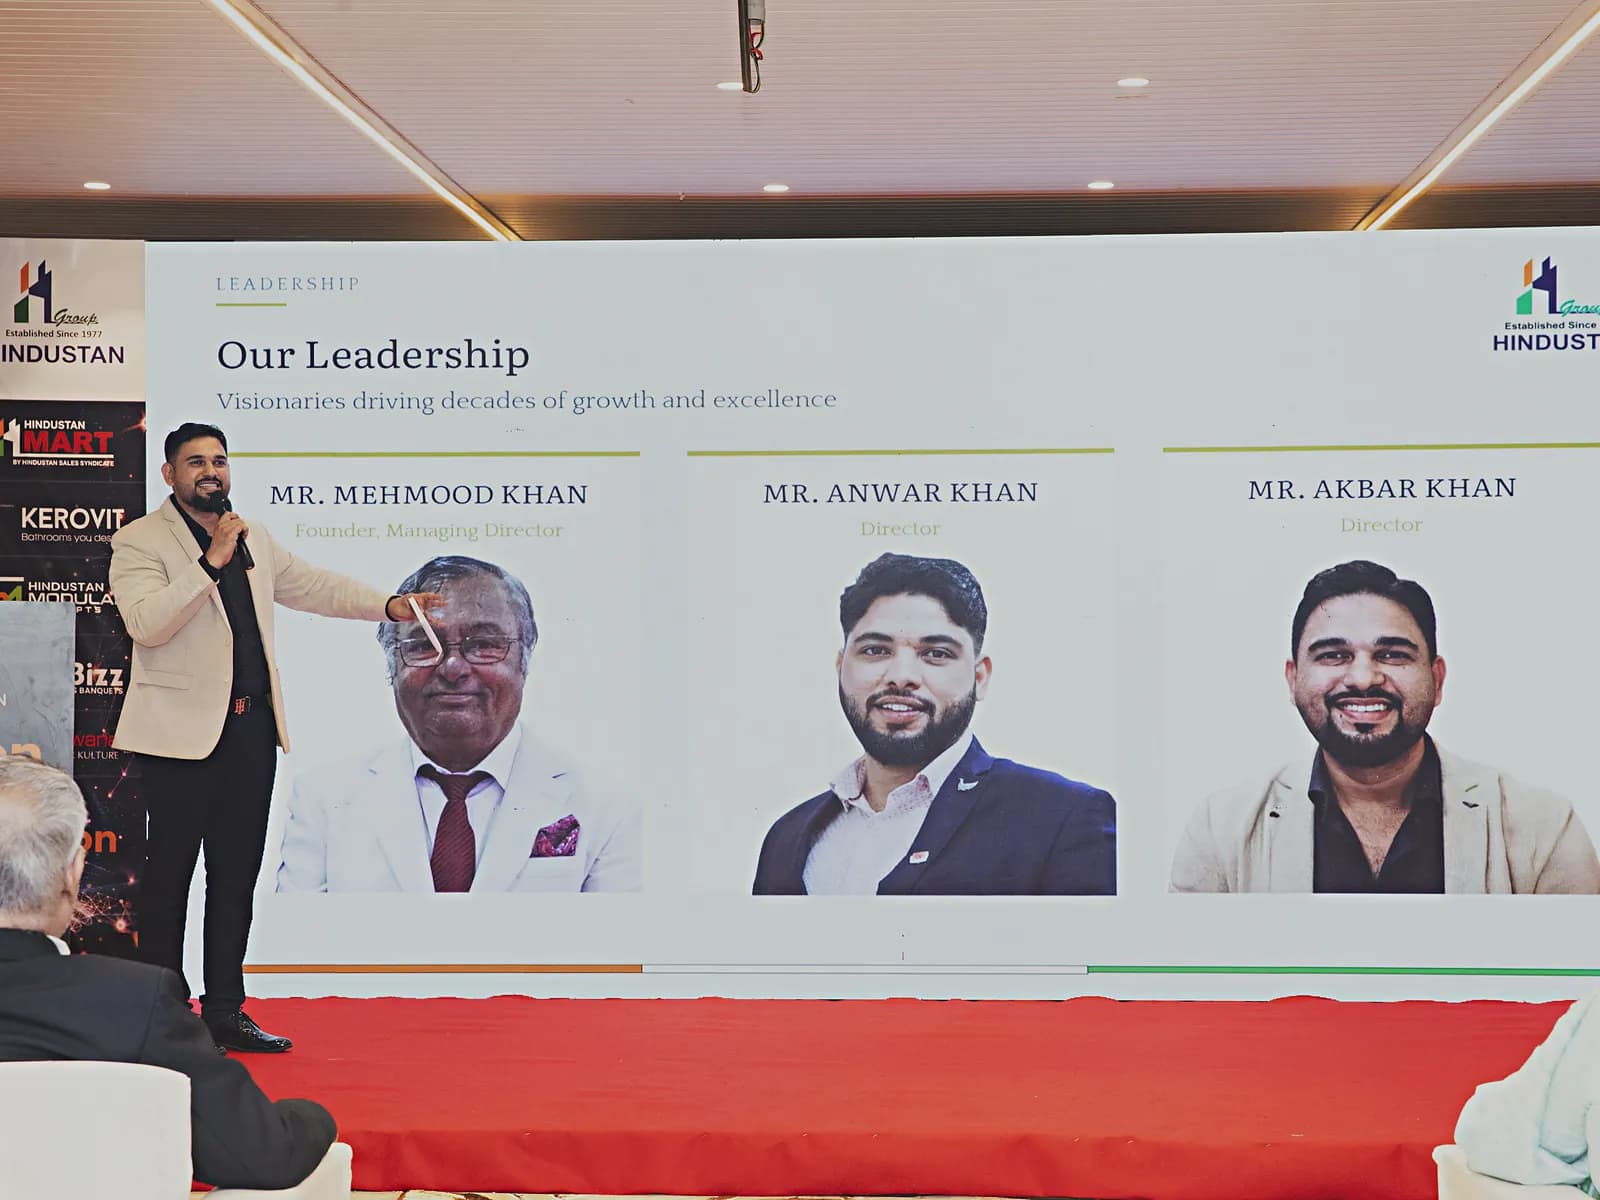
An elevated platform that puts every speaker in focus.
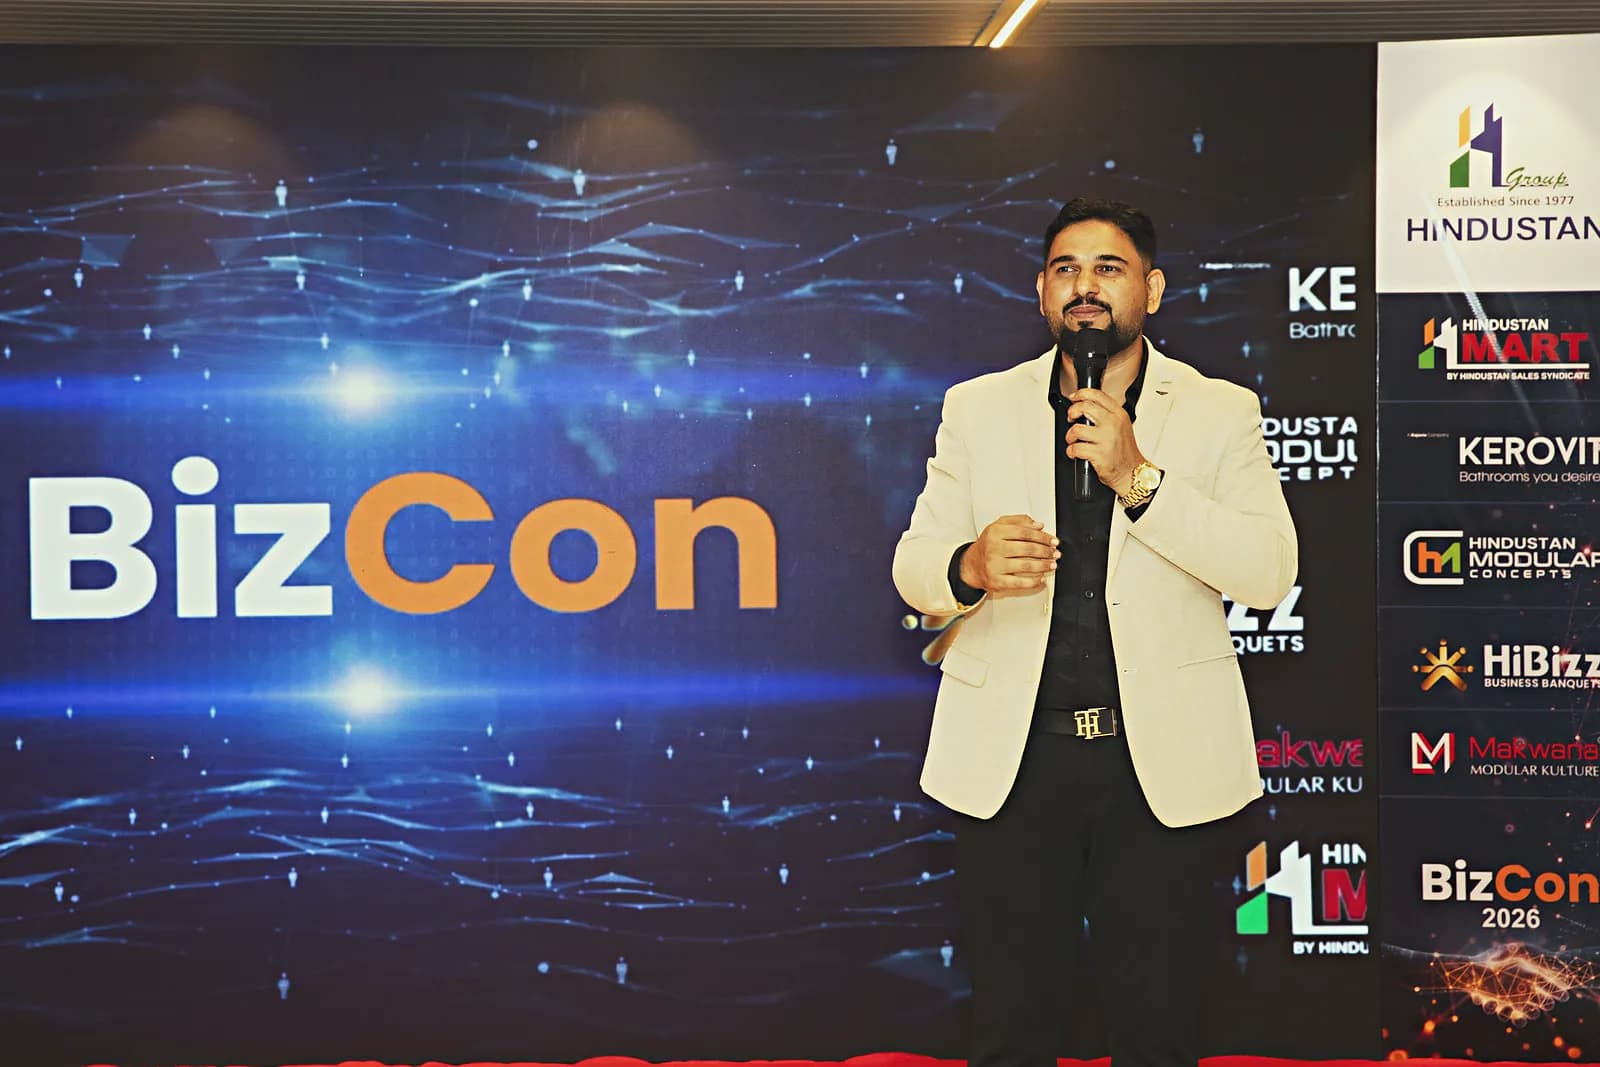 05
05Podium
A commanding podium for keynotes and presentations.
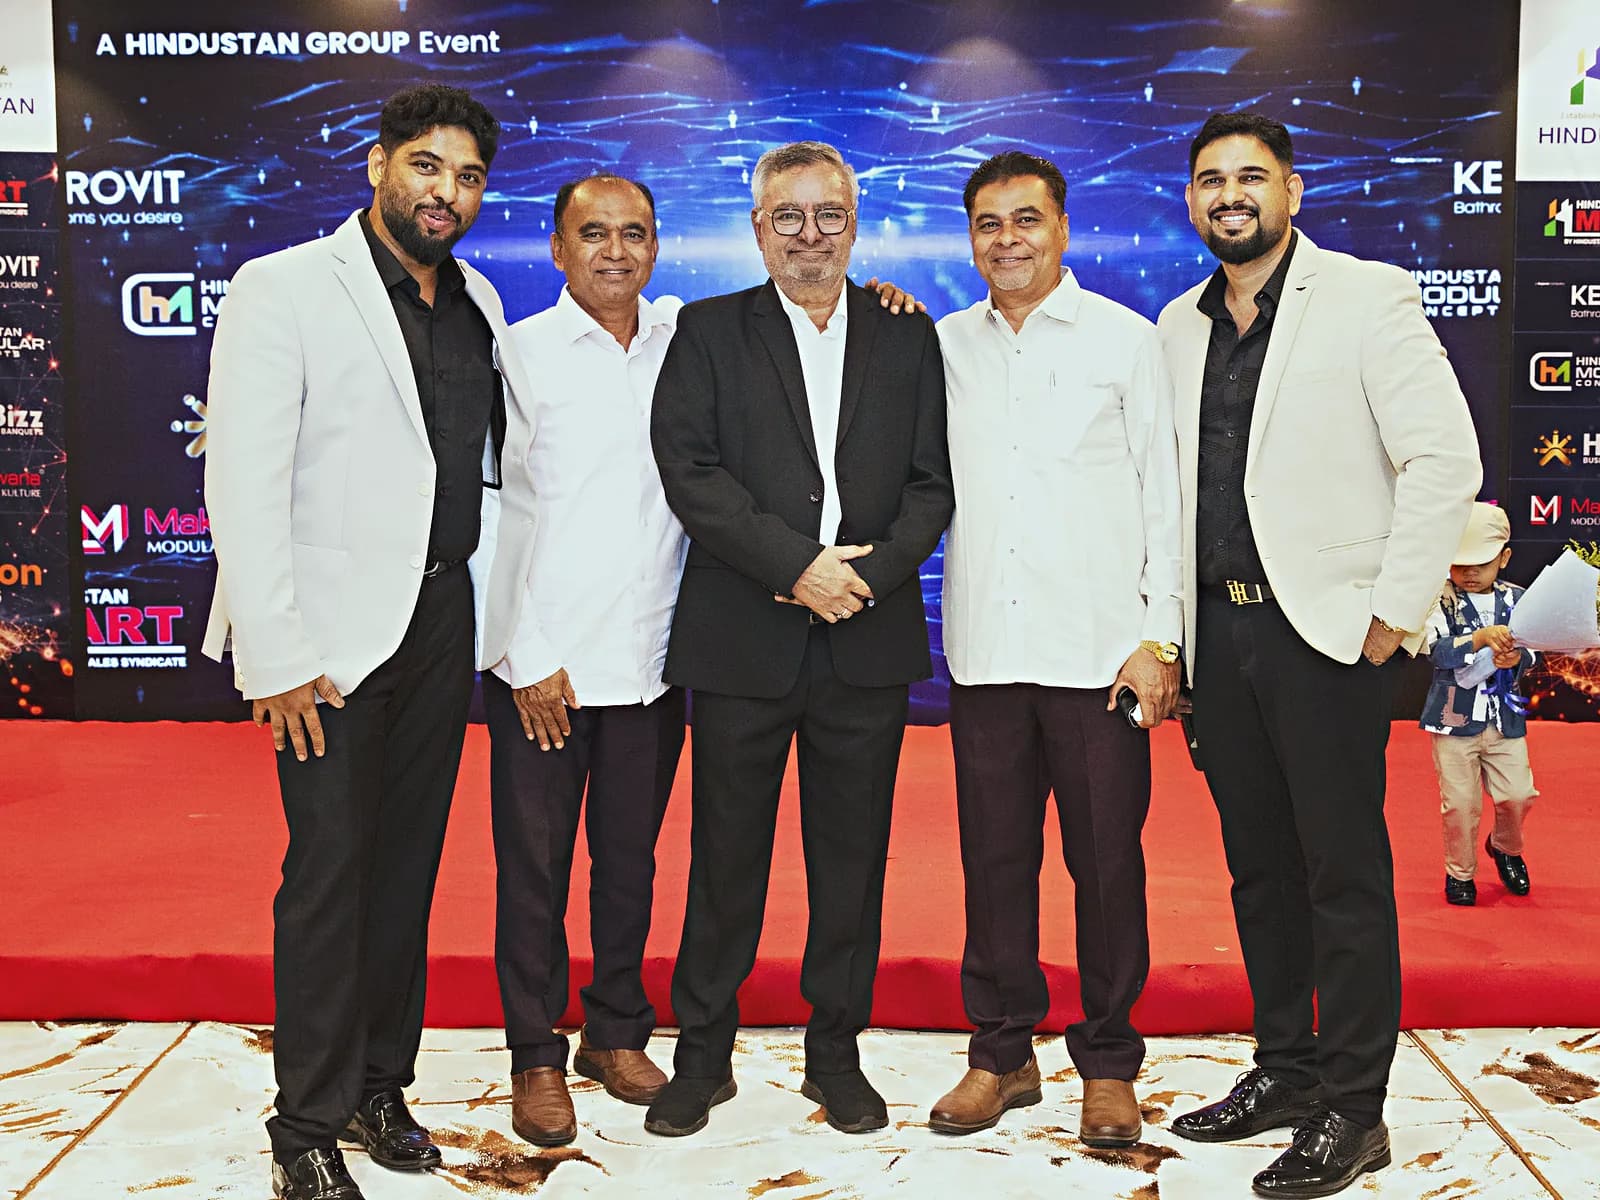 06
06Event Lighting
Balanced, professional lighting tuned for business events.
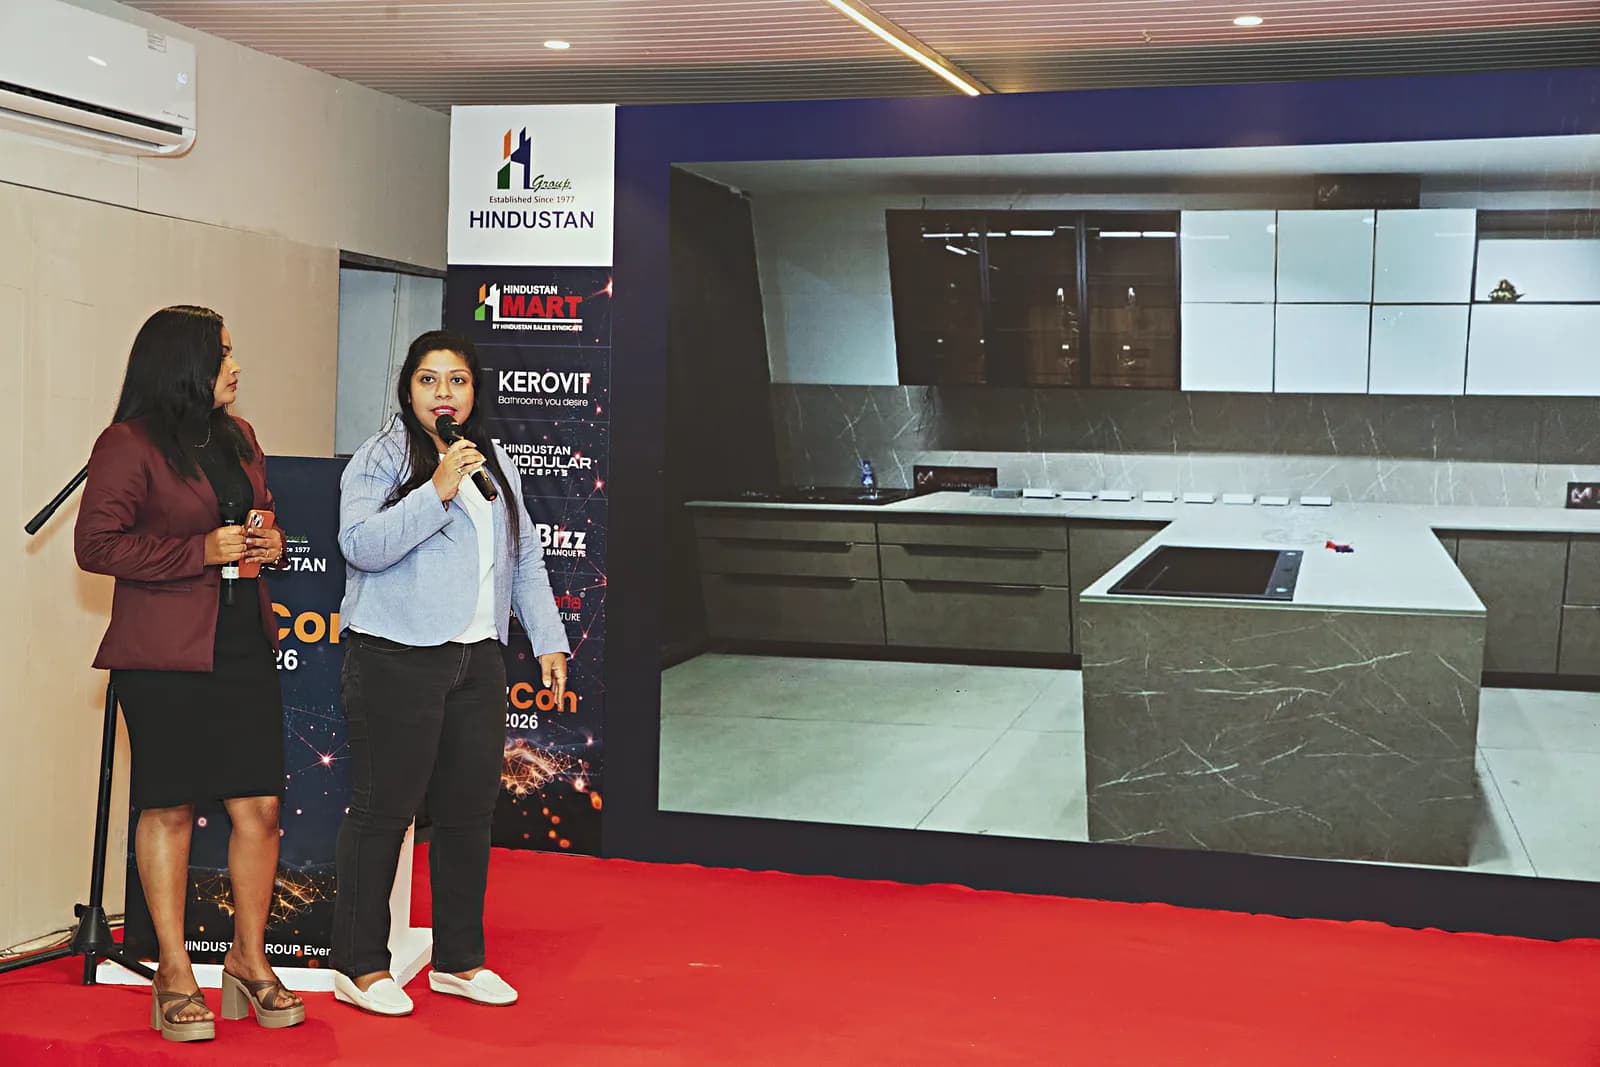 07
07High-Speed WiFi
Reliable connectivity for presentations and hybrid sessions.
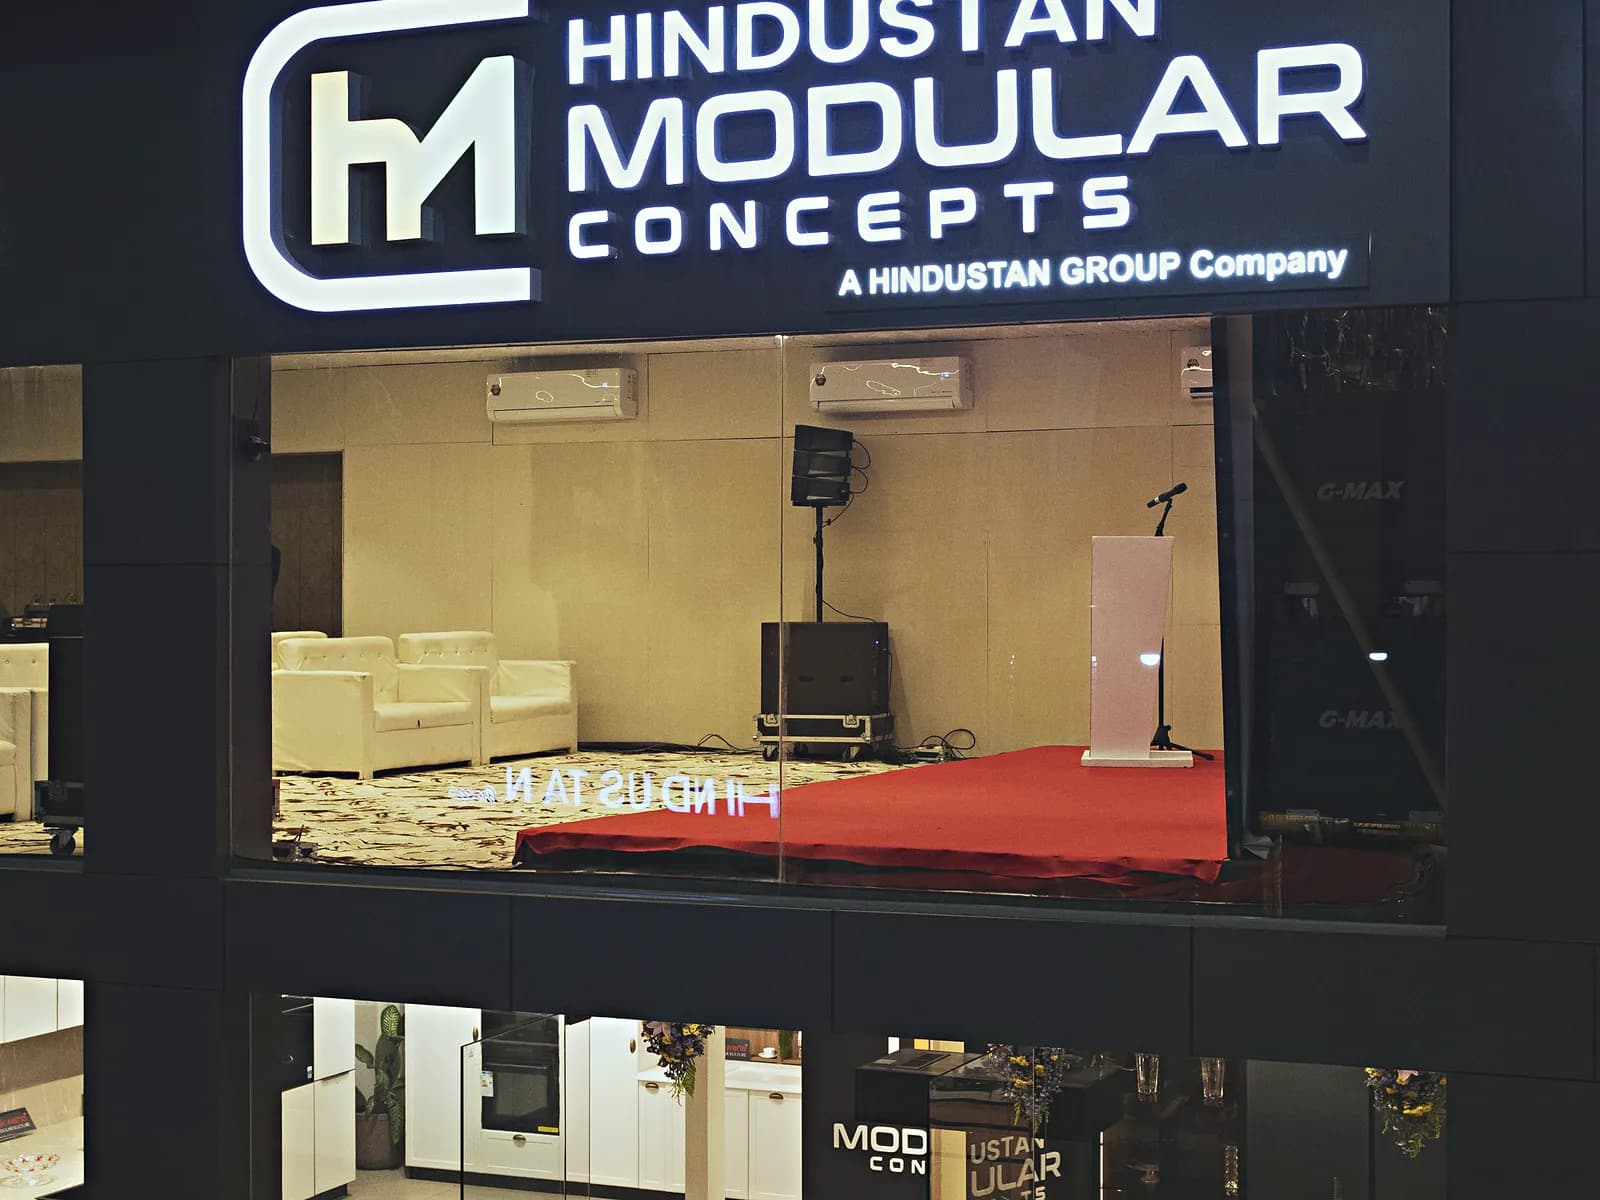 08
08On-Site Parking
Convenient parking for your guests and delegates.
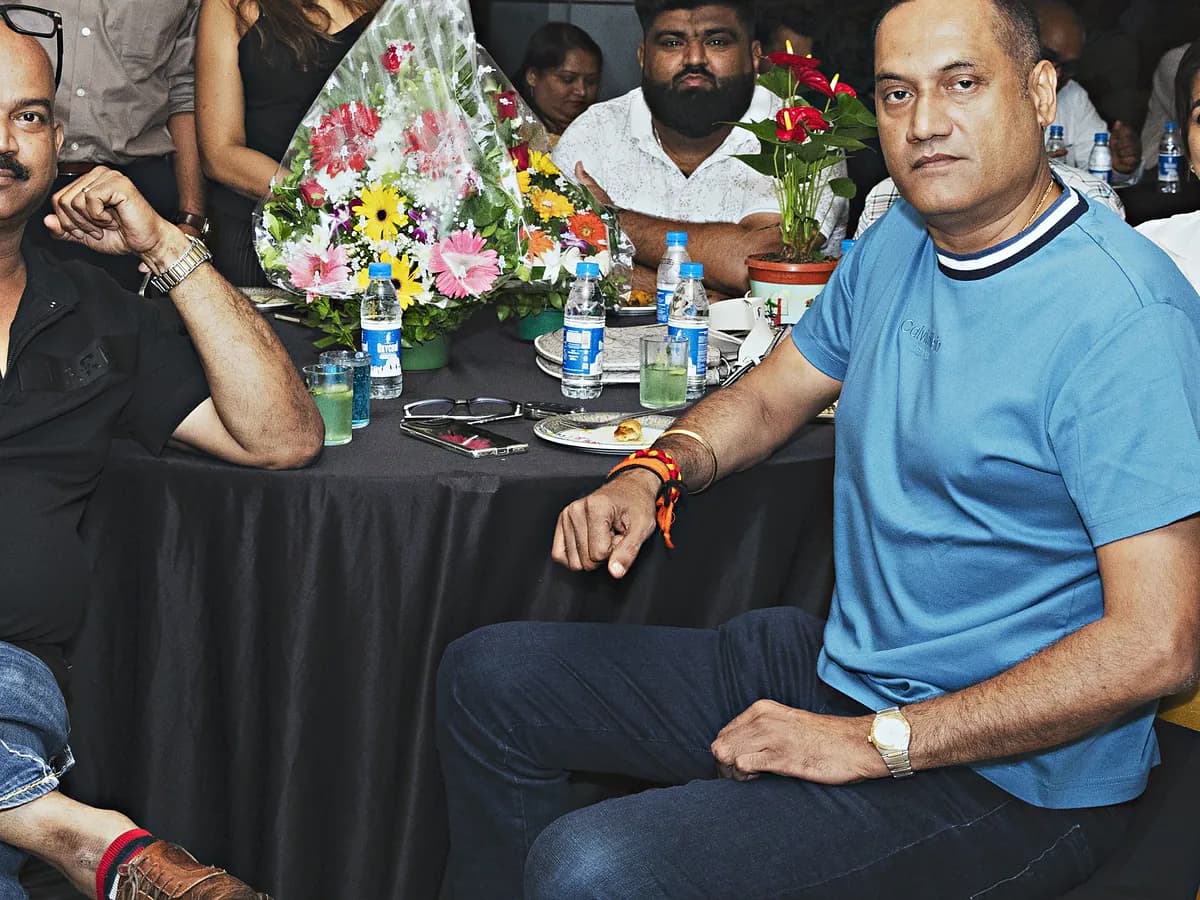 09
09Buffet Area
A dedicated buffet zone that keeps service seamless.
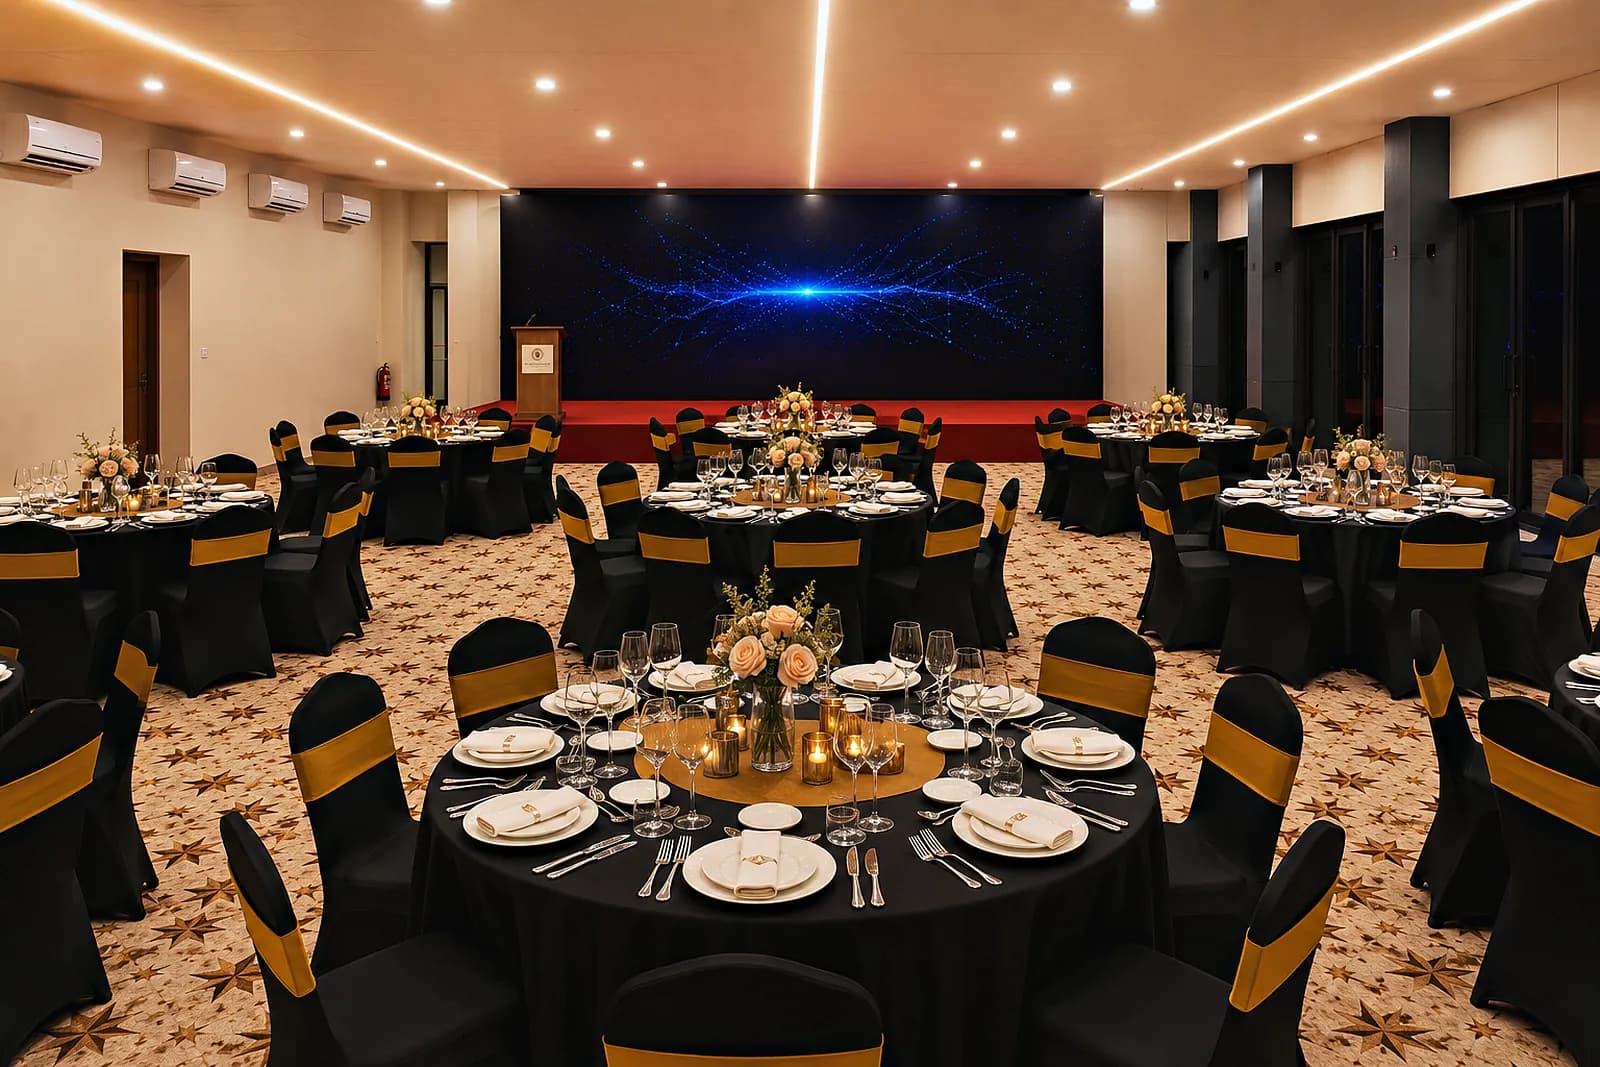 10
10Lunch Area
A comfortable space for working lunches and breaks.
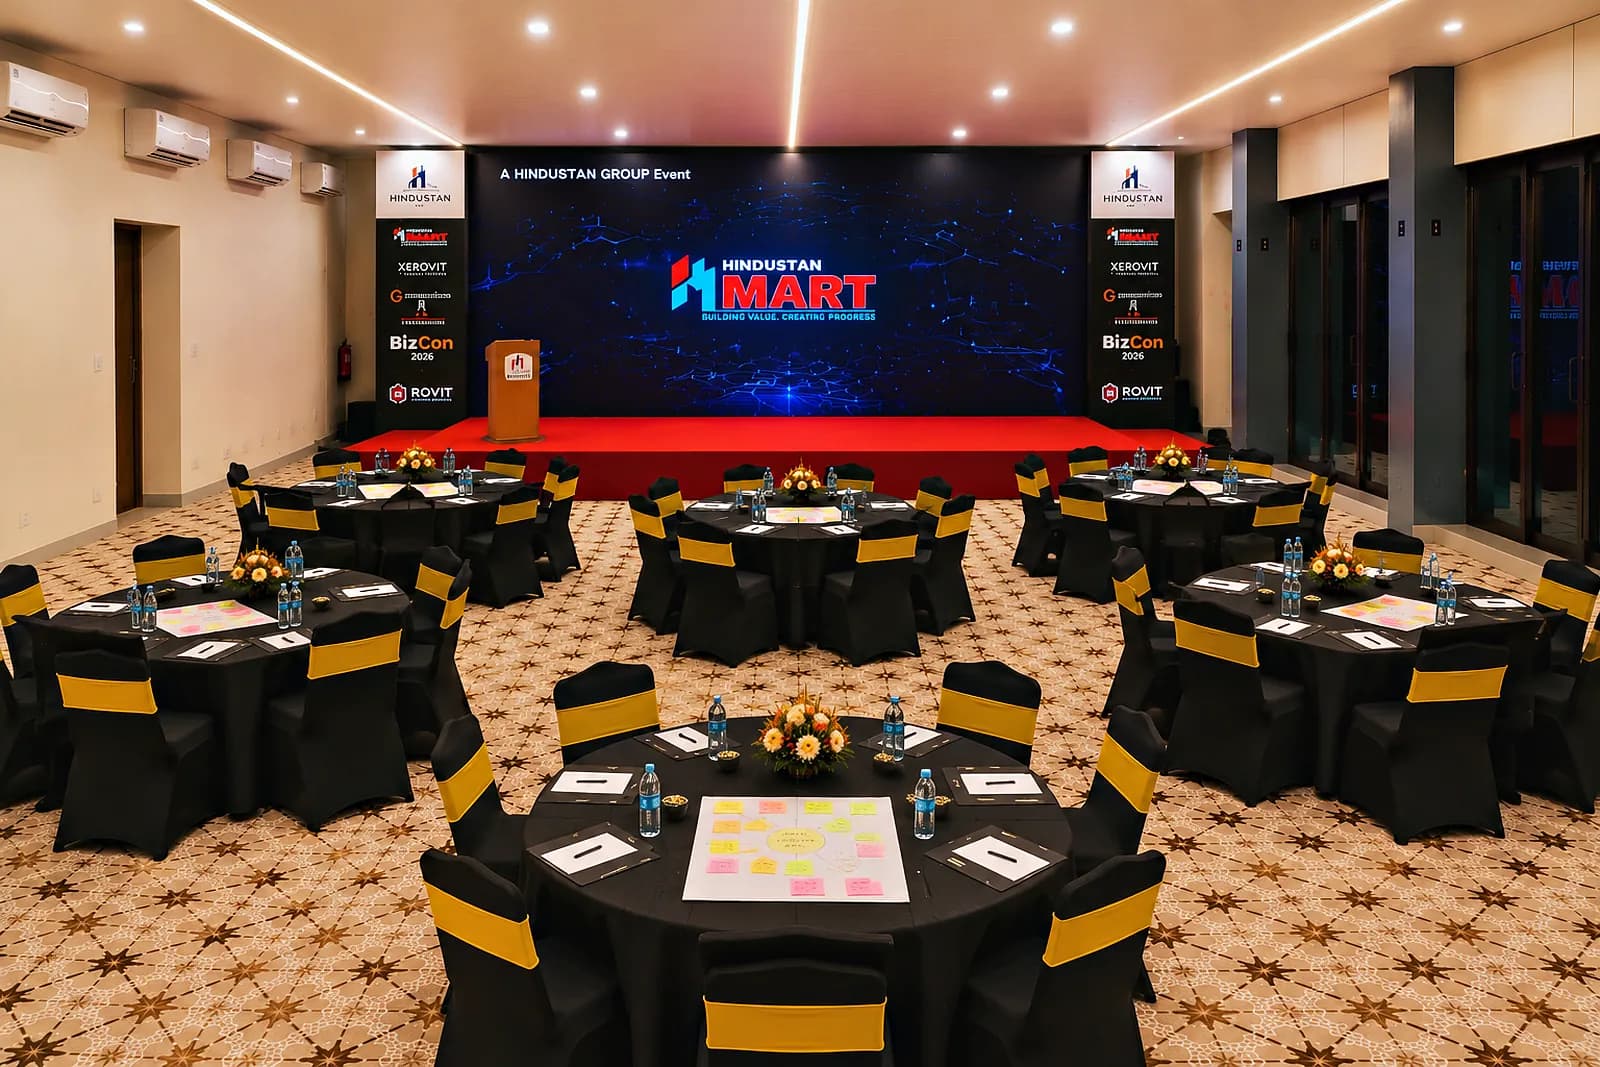 11
11Dinner Area
Evening-ready dining space for corporate dinners.
 12
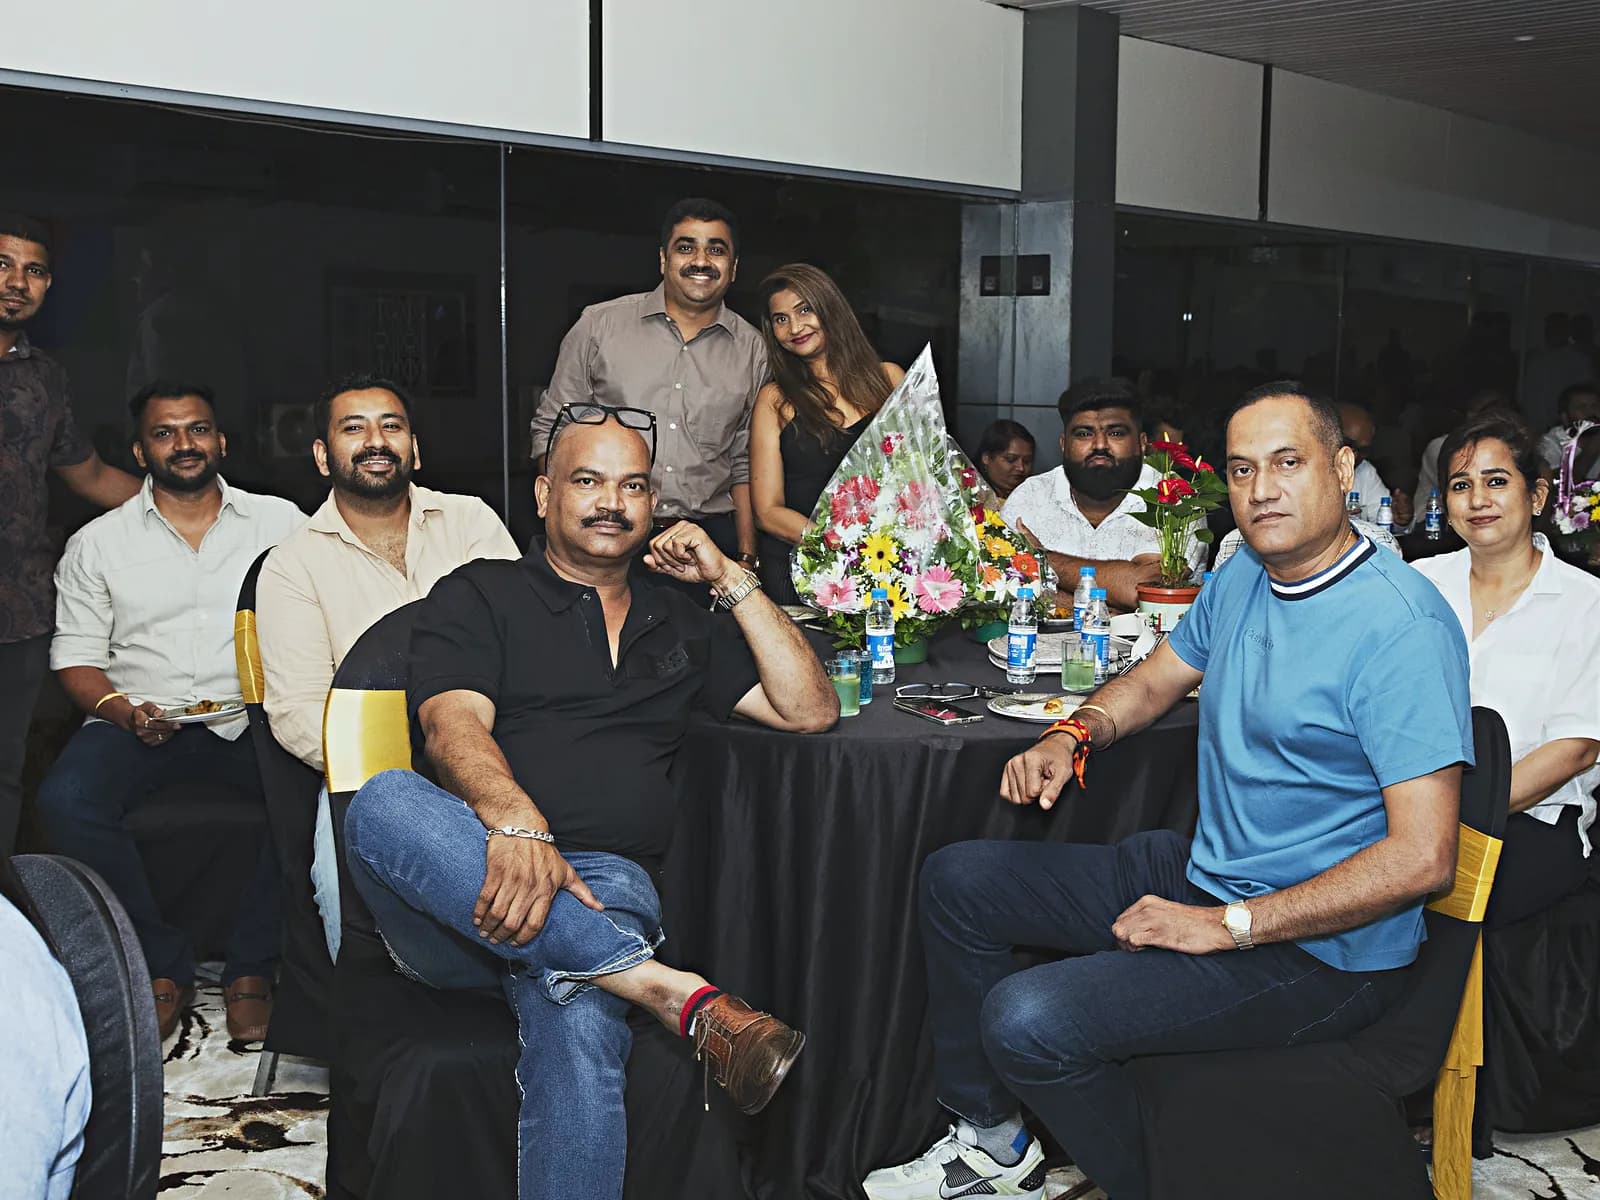
12Professional Environment
Purpose-built for business, focused, quiet, distraction-free.
 13
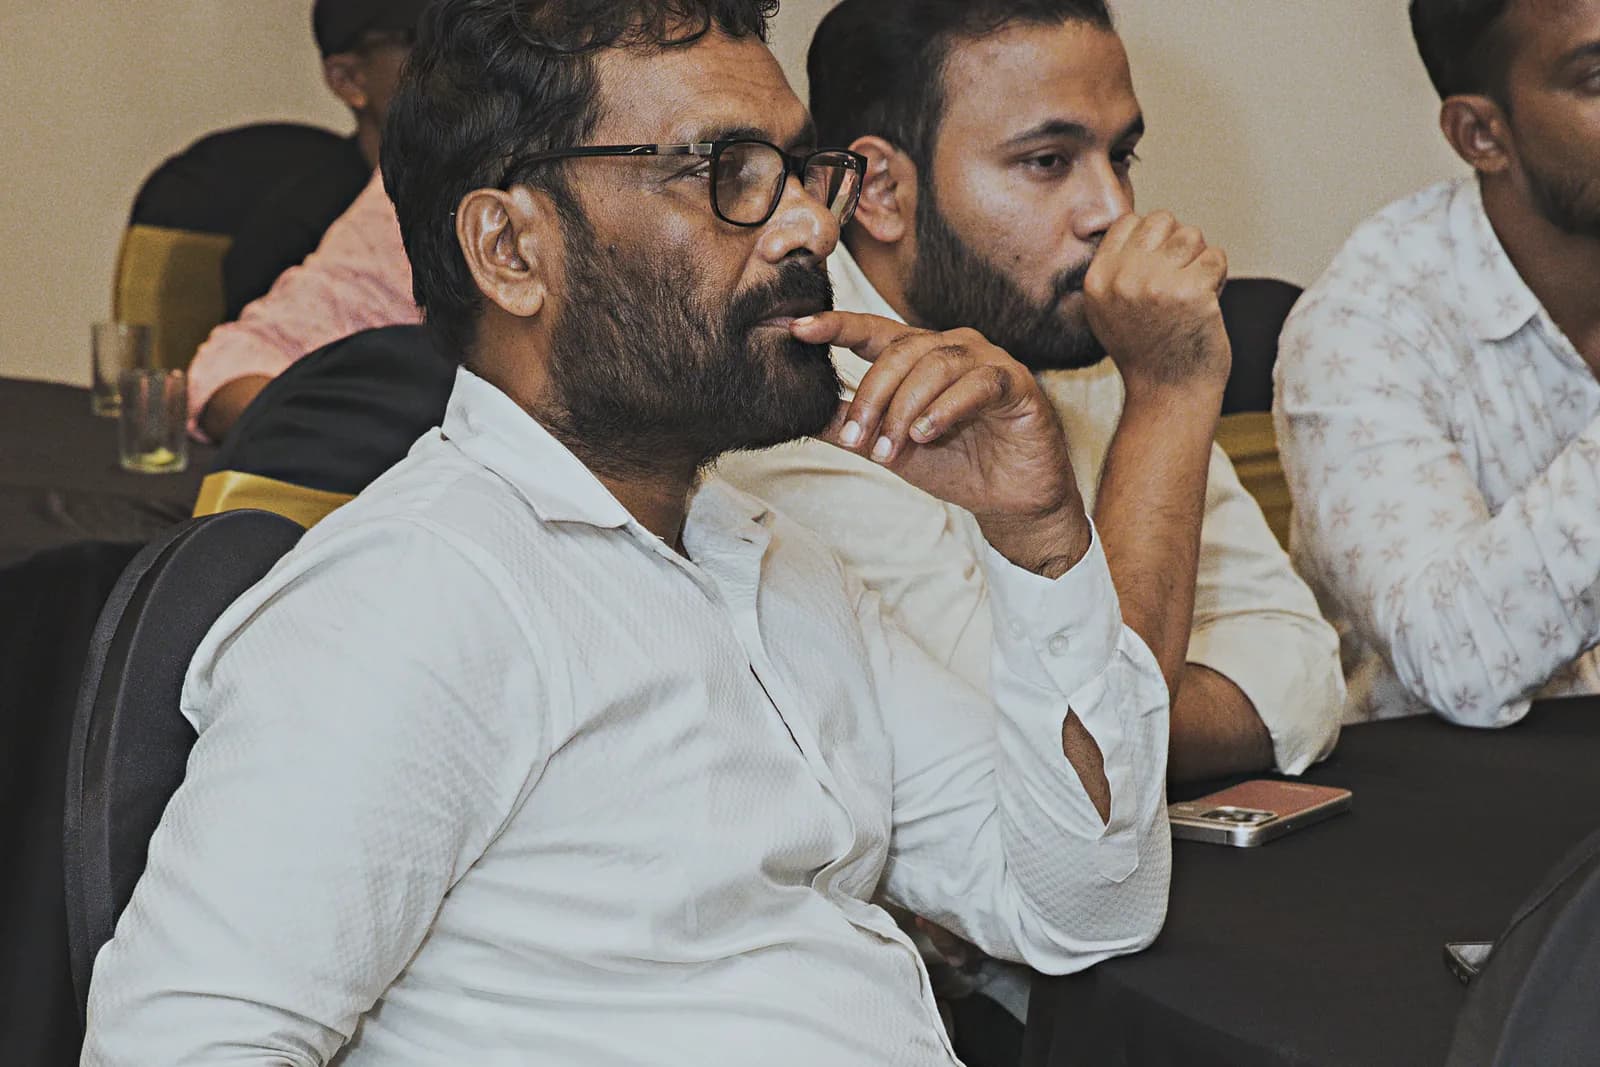
13Business Friendly
A team that understands corporate timelines and standards.
 14
14No Alcohol
A strictly professional, alcohol-free venue policy.
- 15
No Pets
A clean, allergen-conscious environment for all guests.
One hall, four formats.
Our team sets the room to your format before you arrive, and can reset it between sessions.
Theatre
Up to 200Seminars, launches, keynotes
Indicative layout
Clusters
Up to 80Workshops, group work, dinners
Indicative layout
Classroom
Up to 60Training, certifications
Indicative layout
Boardroom
Up to 24Board meetings, leadership sessions
Indicative layout
See the hall in person.
Photos never do a room justice. Book a walkthrough and experience the space before you commit.
Or call us directly: +91 74472 27700