See the space at work.
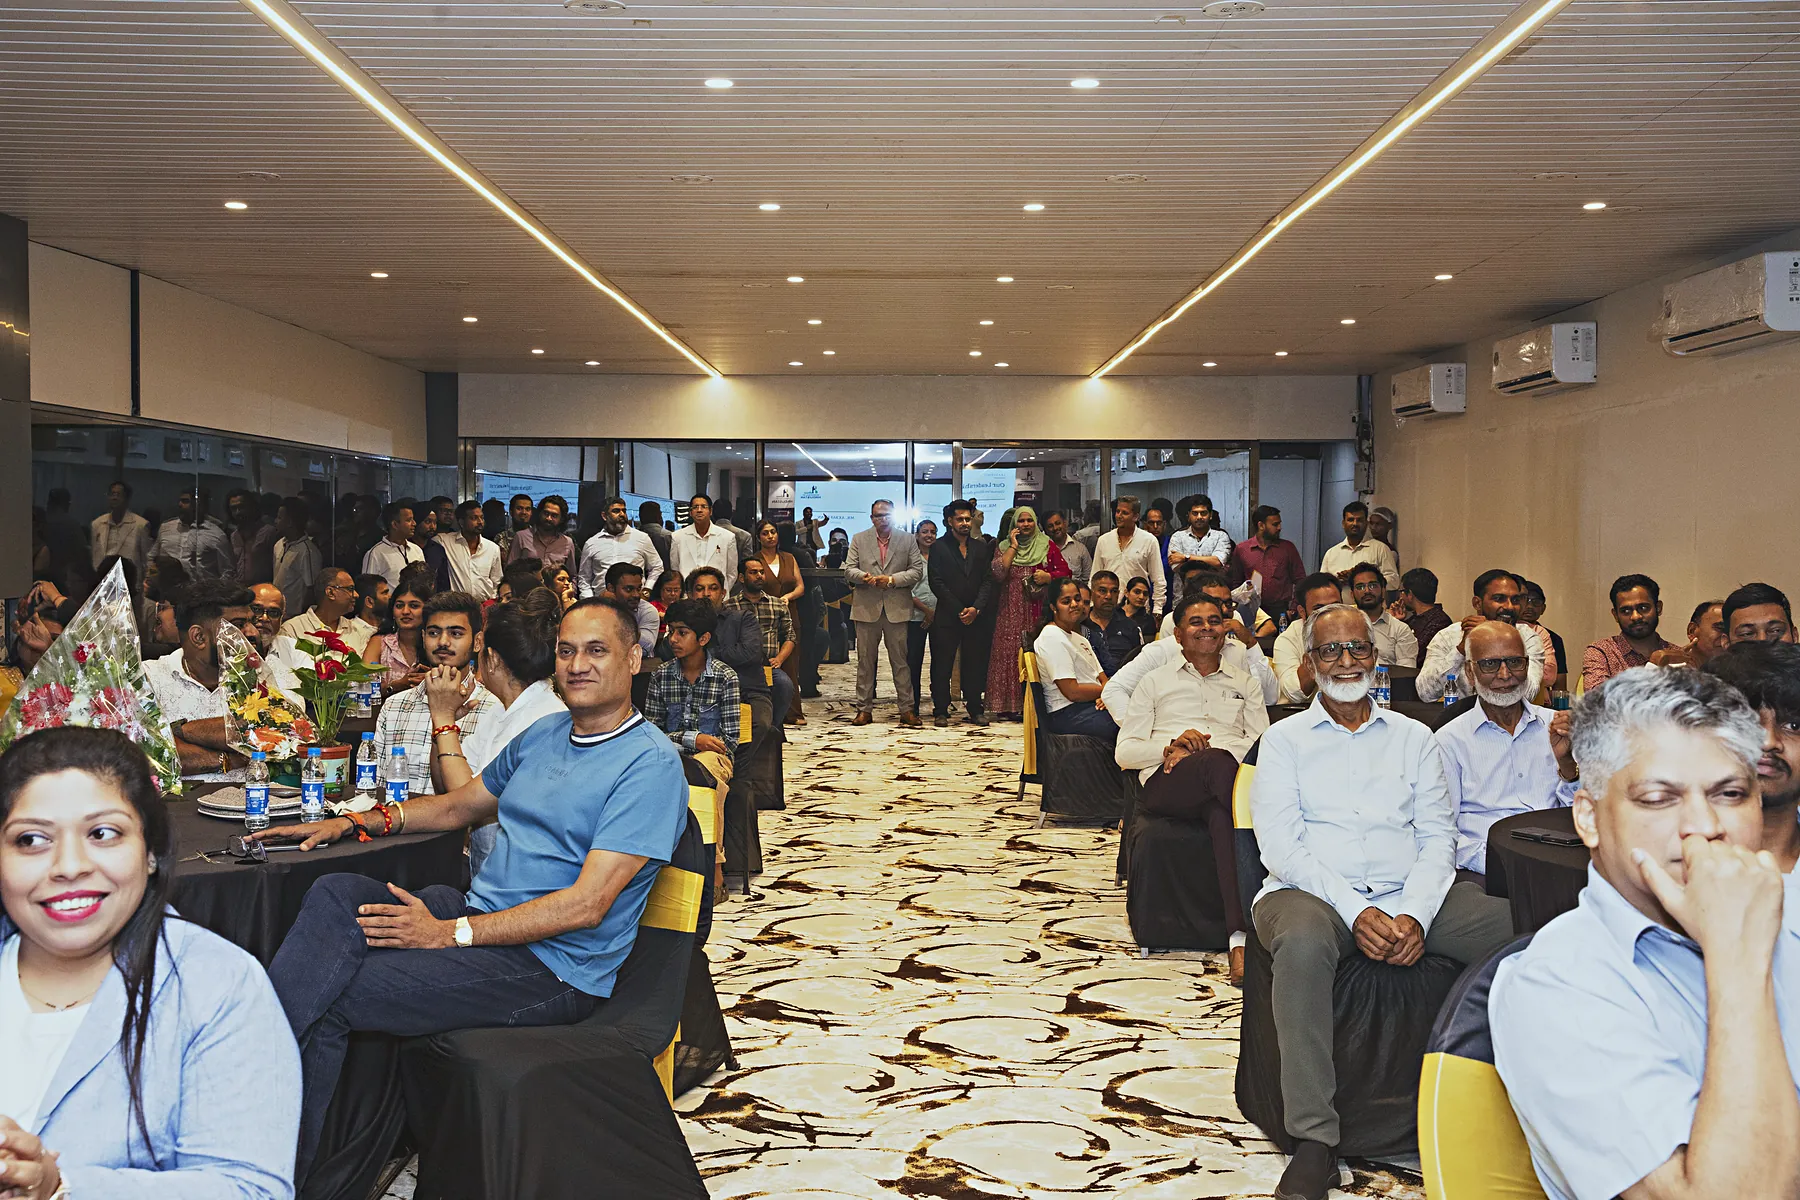
The hall, the stage, the setups and the events themselves, a visual tour of HiBizz.
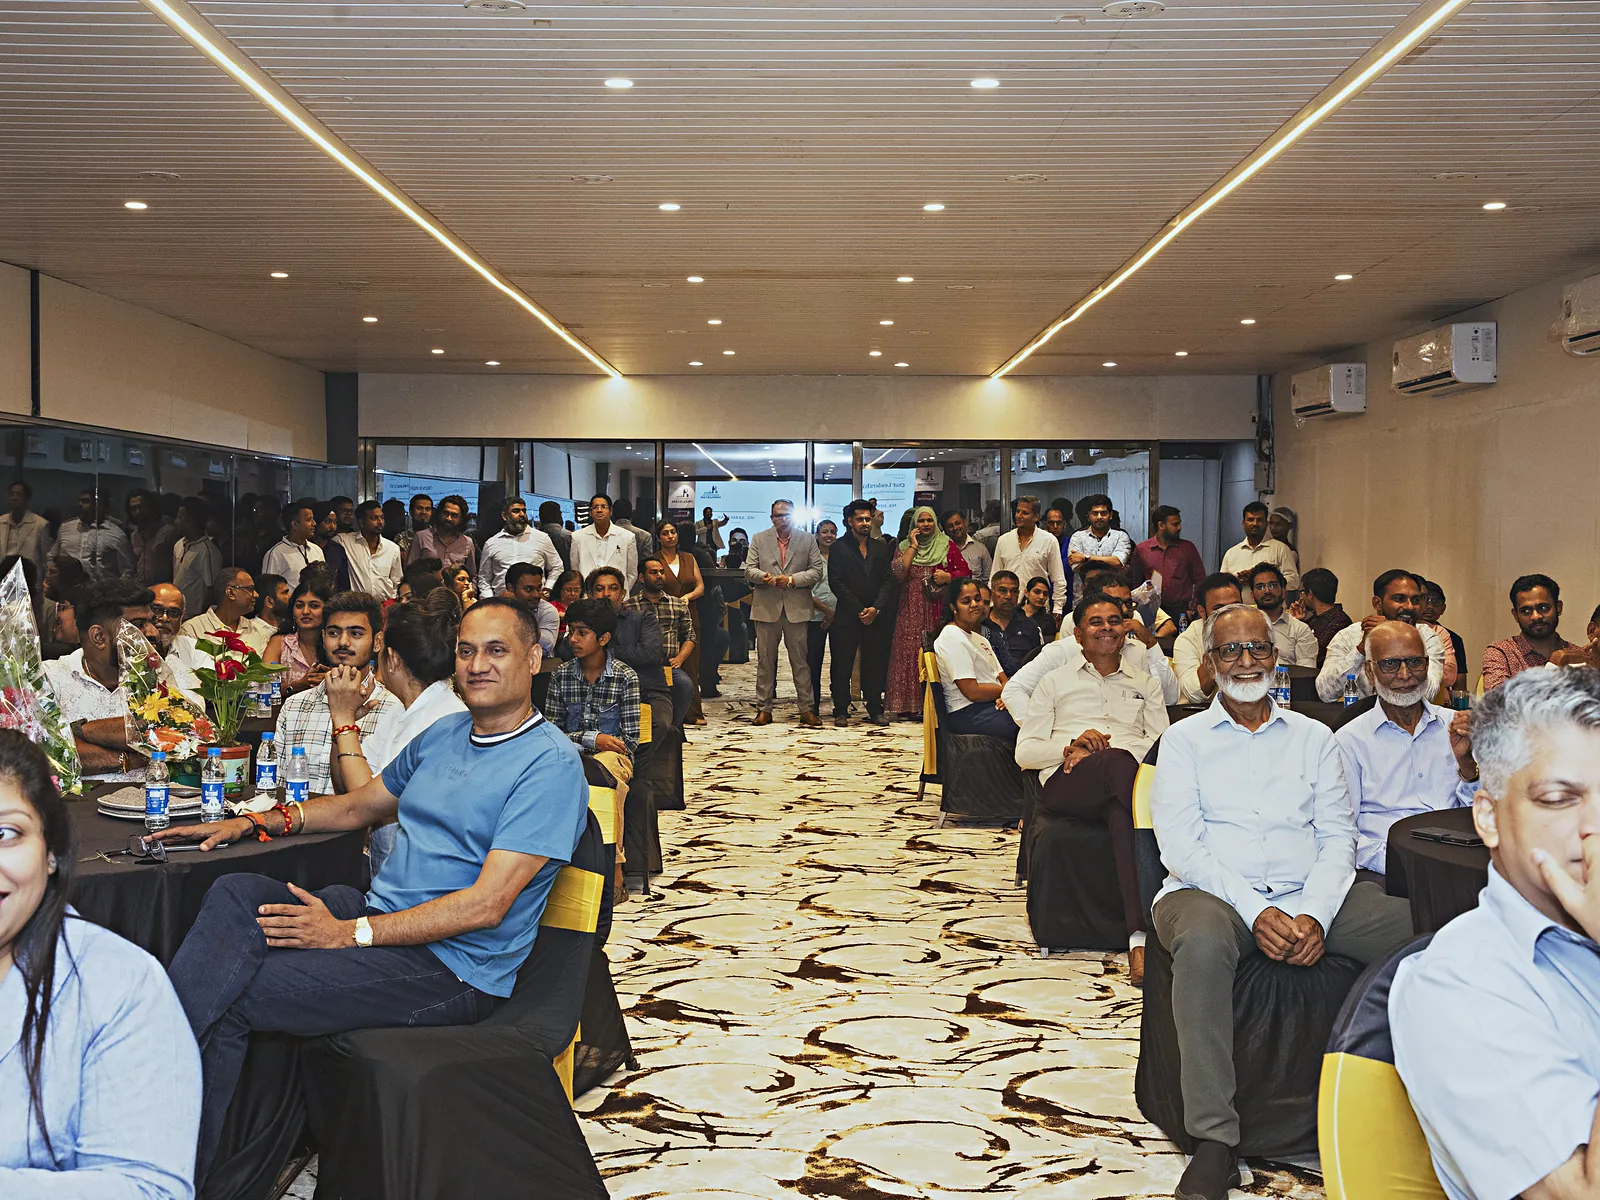
HALL_MAIN_WIDE
1920 x 1080 px · 16:9
Full hall view, theatre seating for 80, stage and podium visible, navy-gold professional lighting.
Replace with Final Image
STAGE_PODIUM
1200 x 1500 px · 4:5
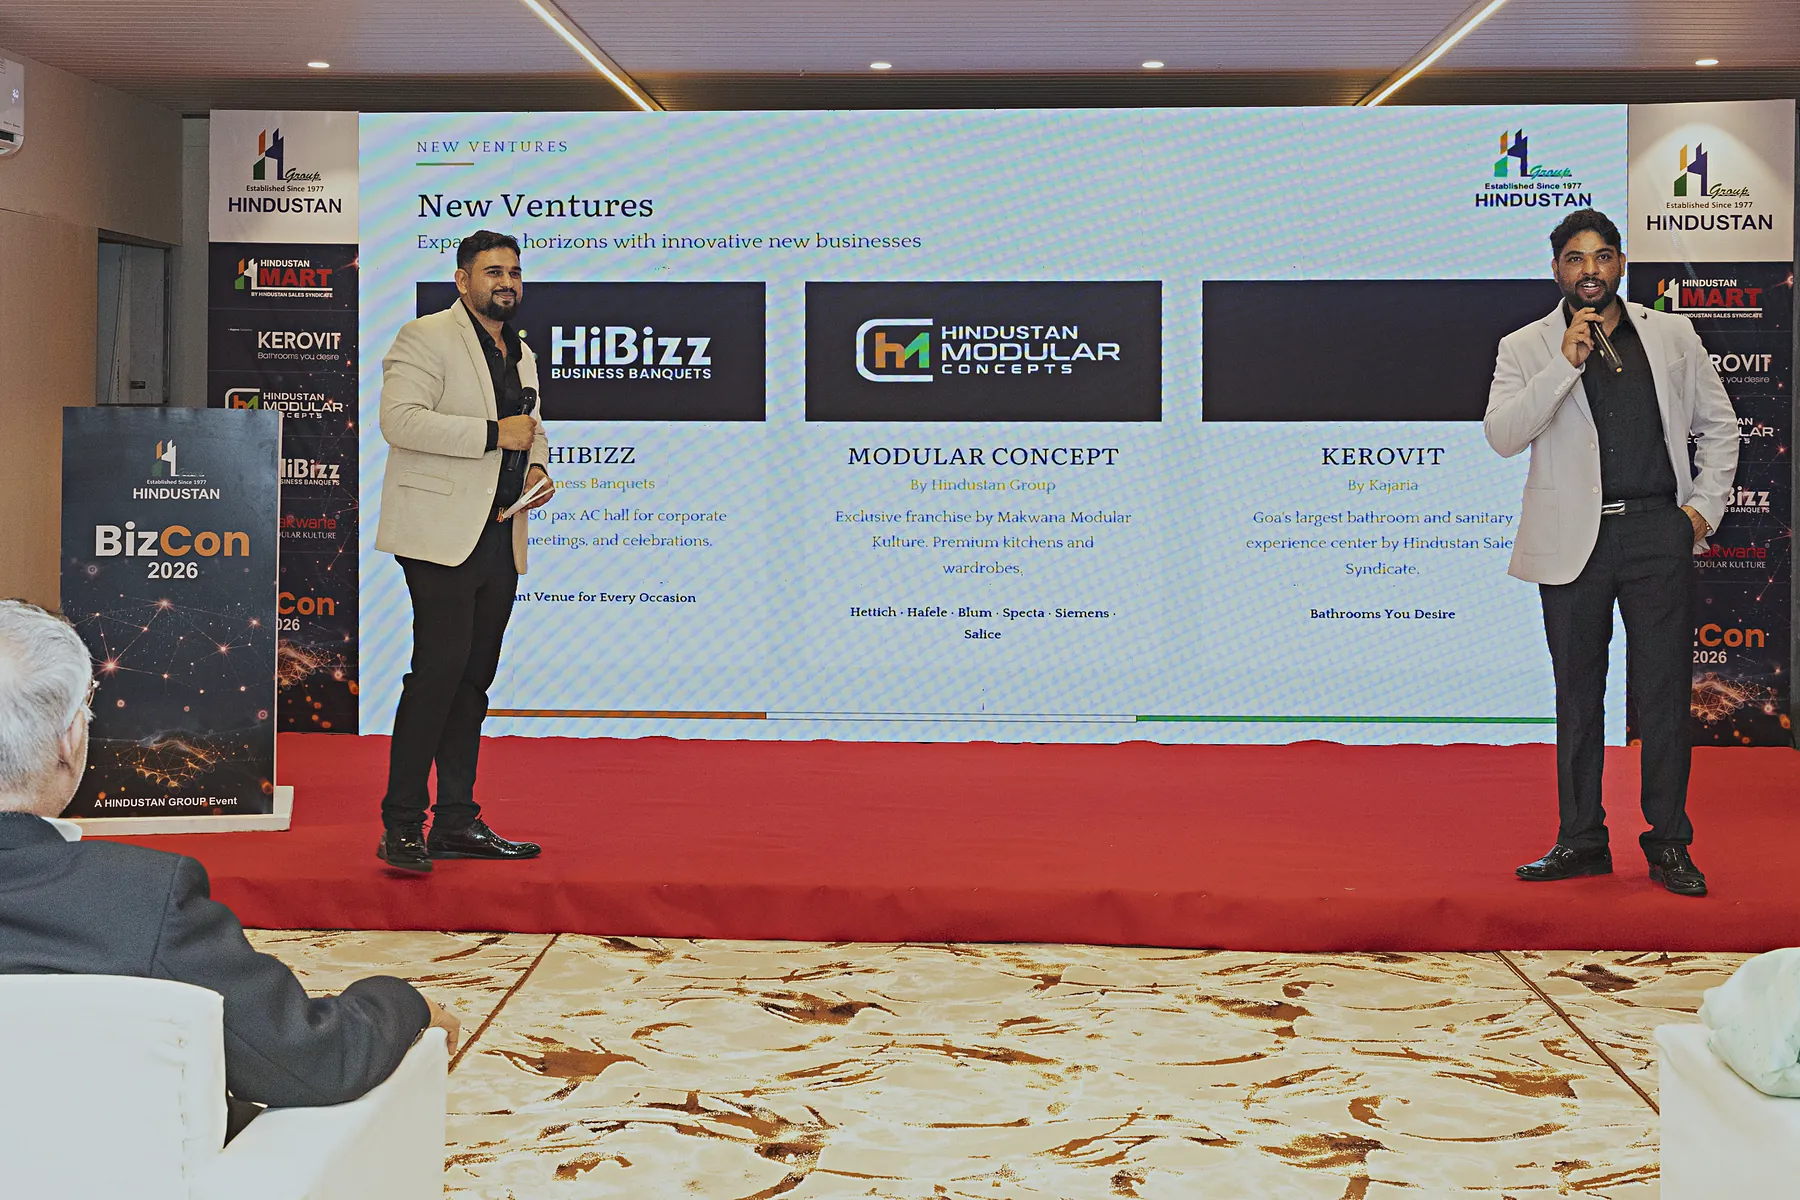
Close view of elevated stage with podium, warm spotlight, HiBizz branding backdrop.
Replace with Final Image
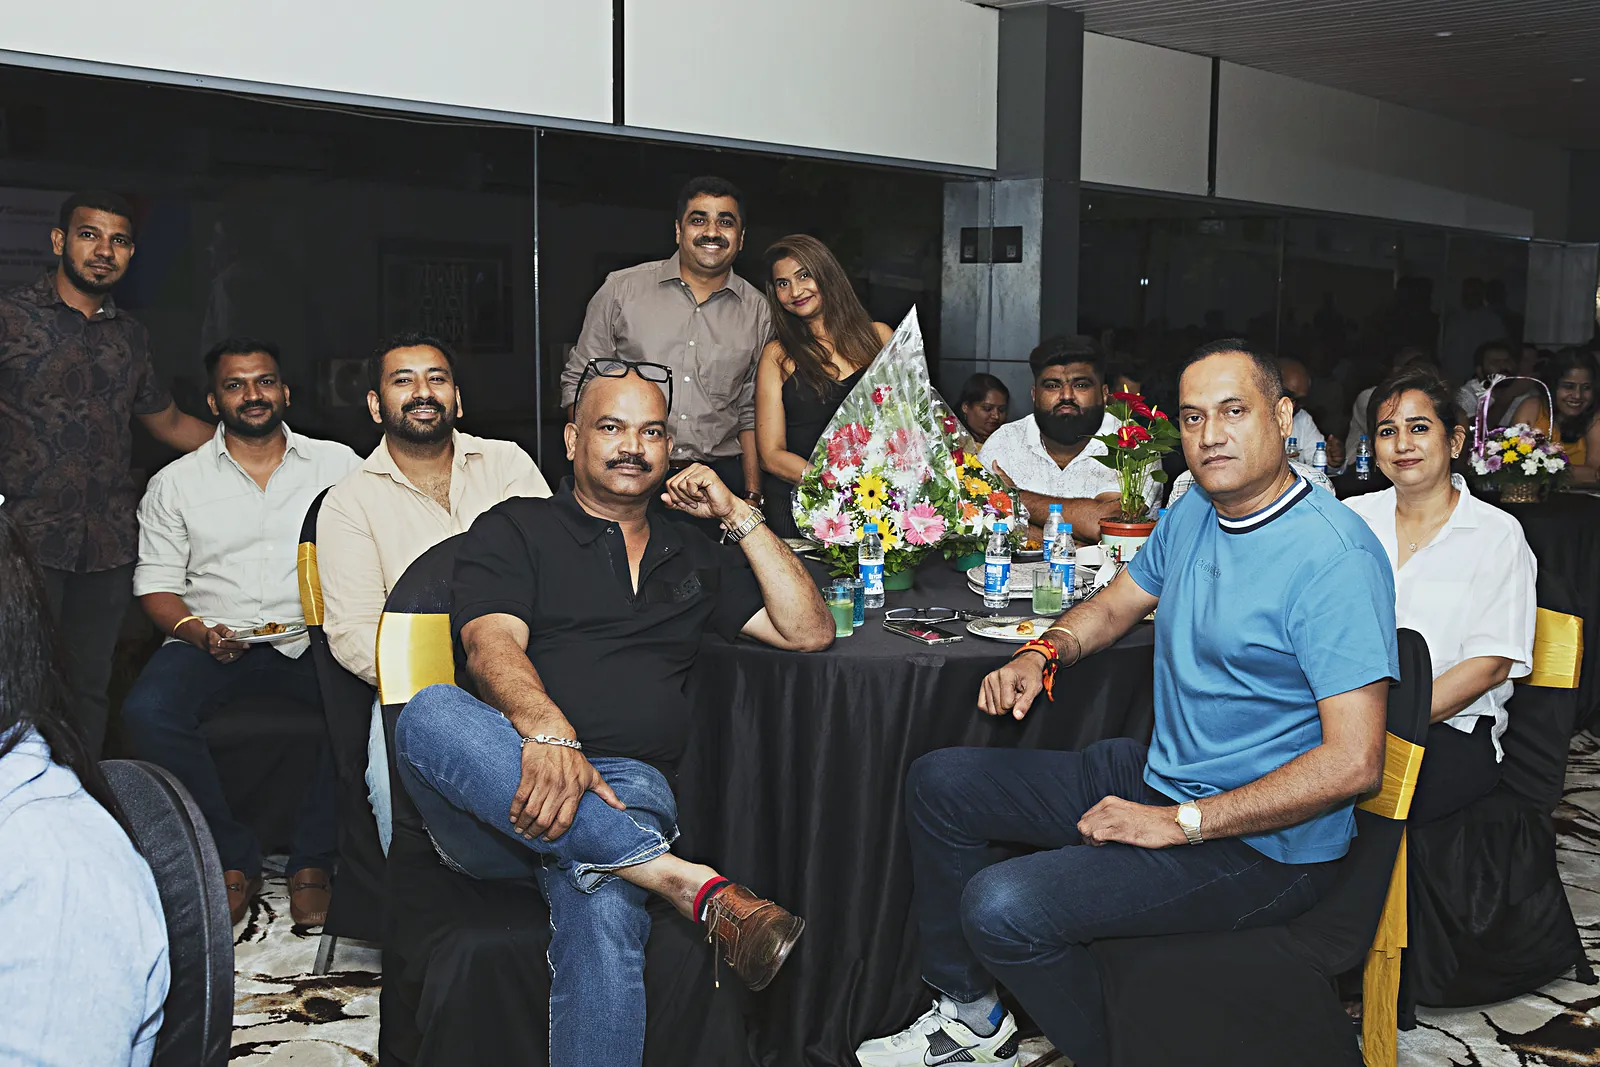
ROUND_TABLE_CLUSTERS
1600 x 1200 px · 4:3
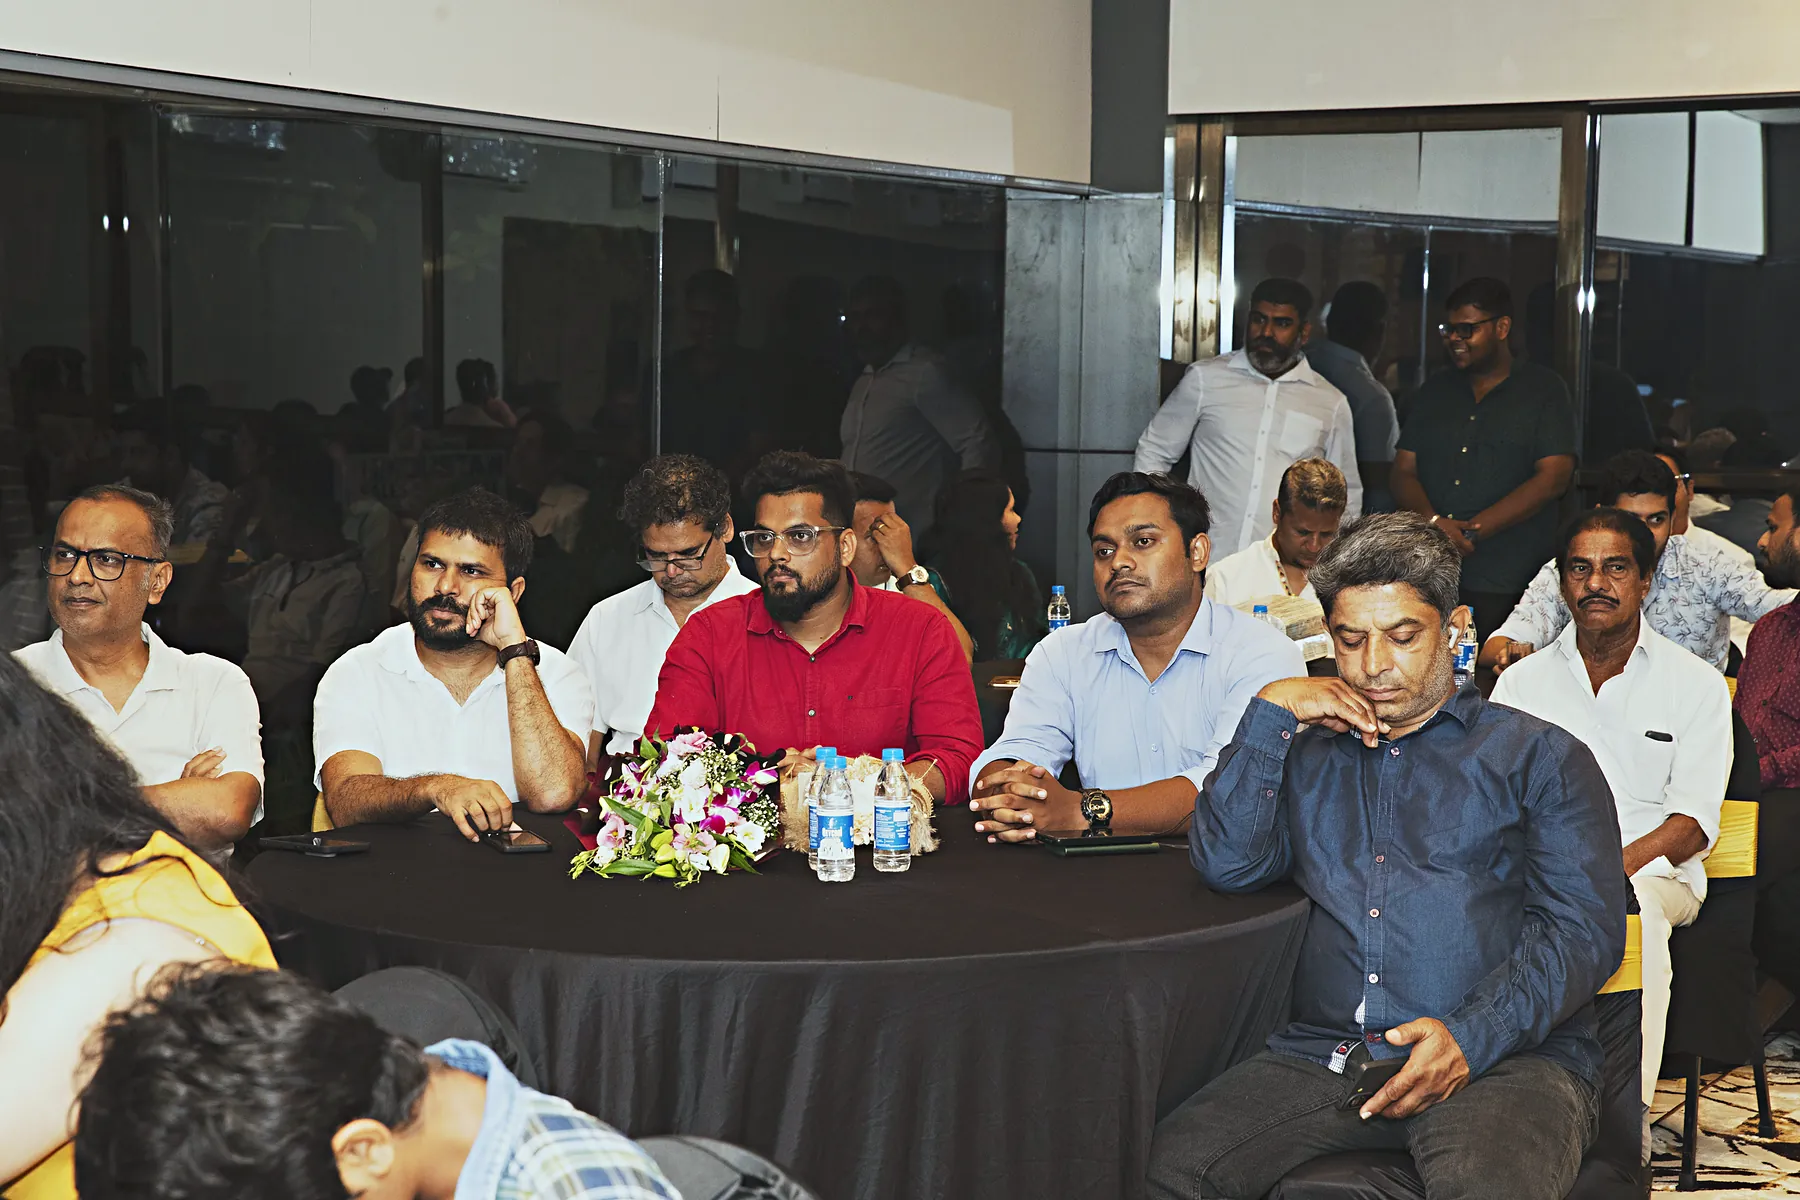
Workshop configuration: 10 round tables with banquet chairs in cluster layout.
Replace with Final Image
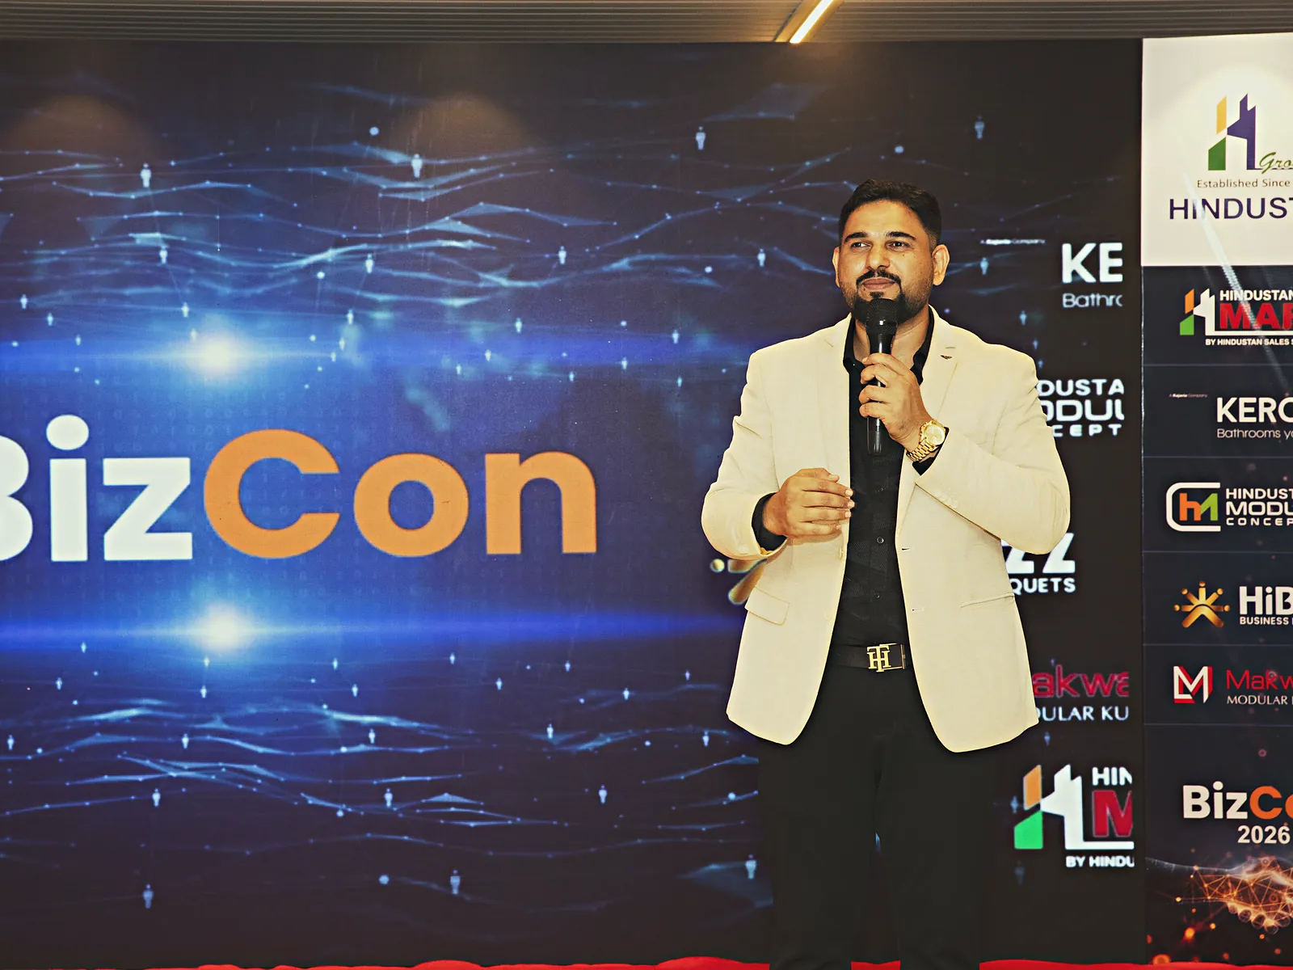
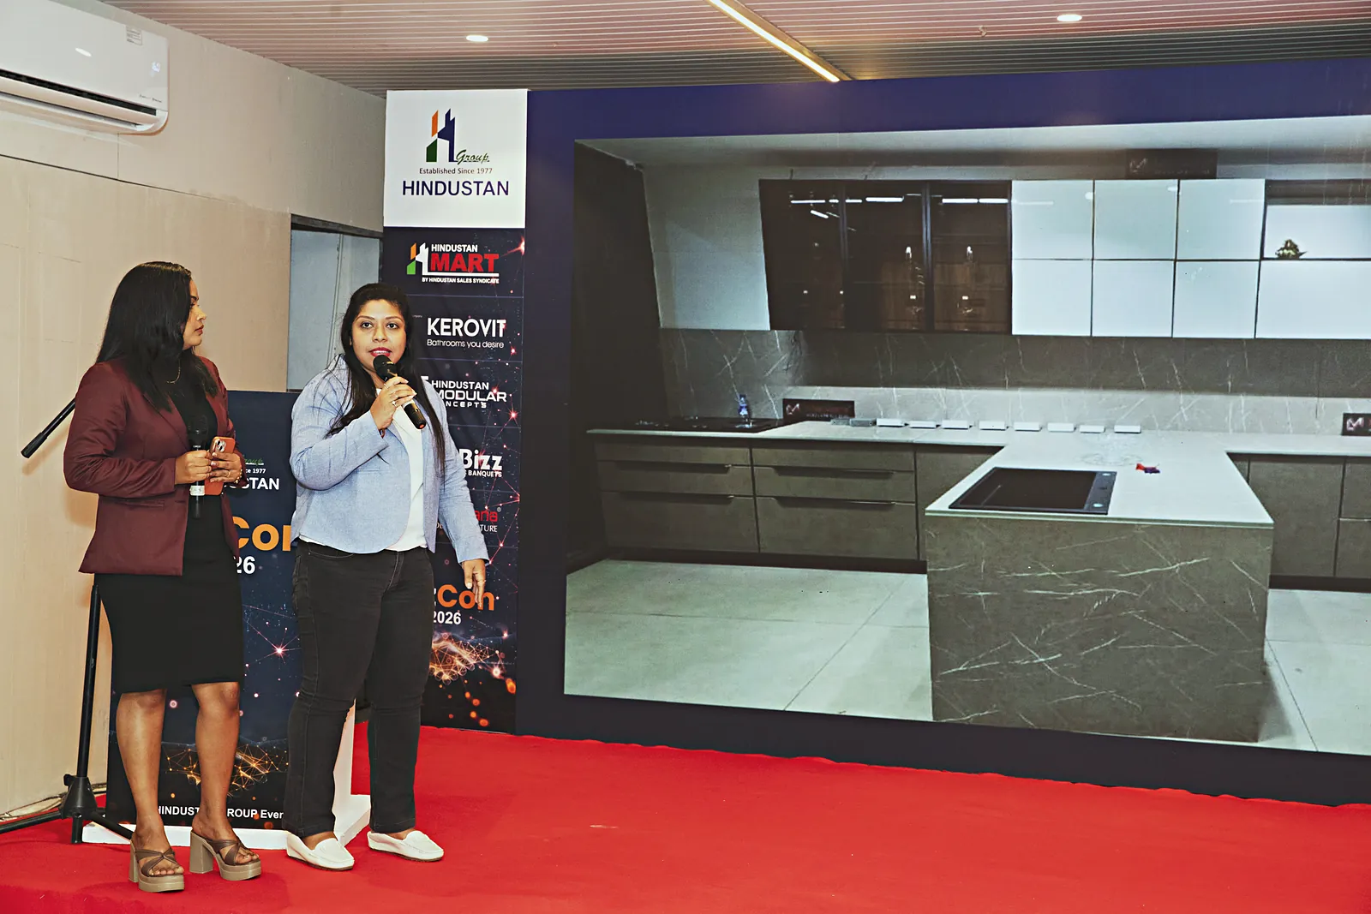
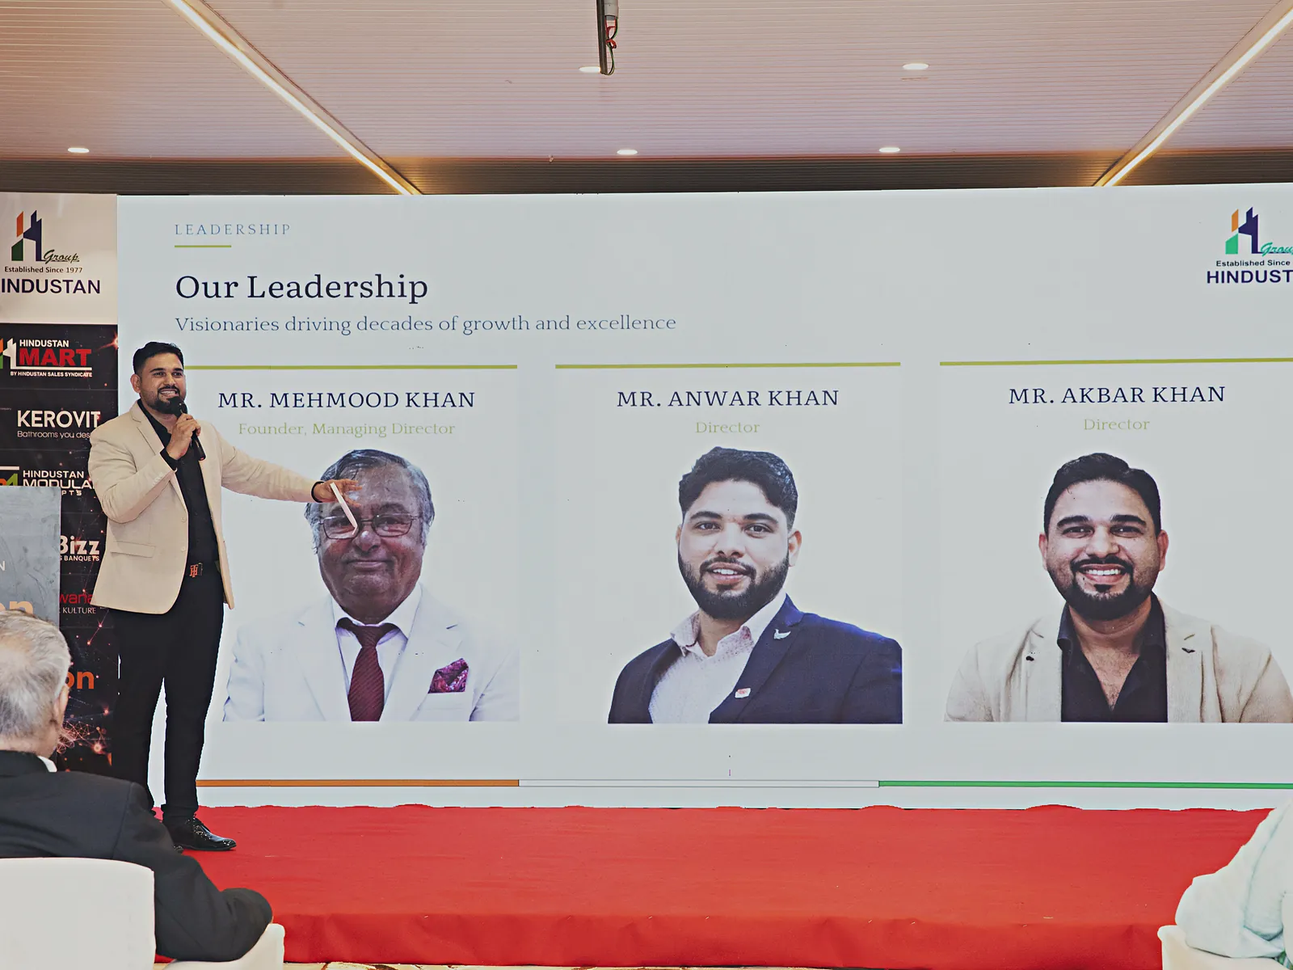
CONFERENCE_IN_SESSION
1600 x 1200 px · 4:3
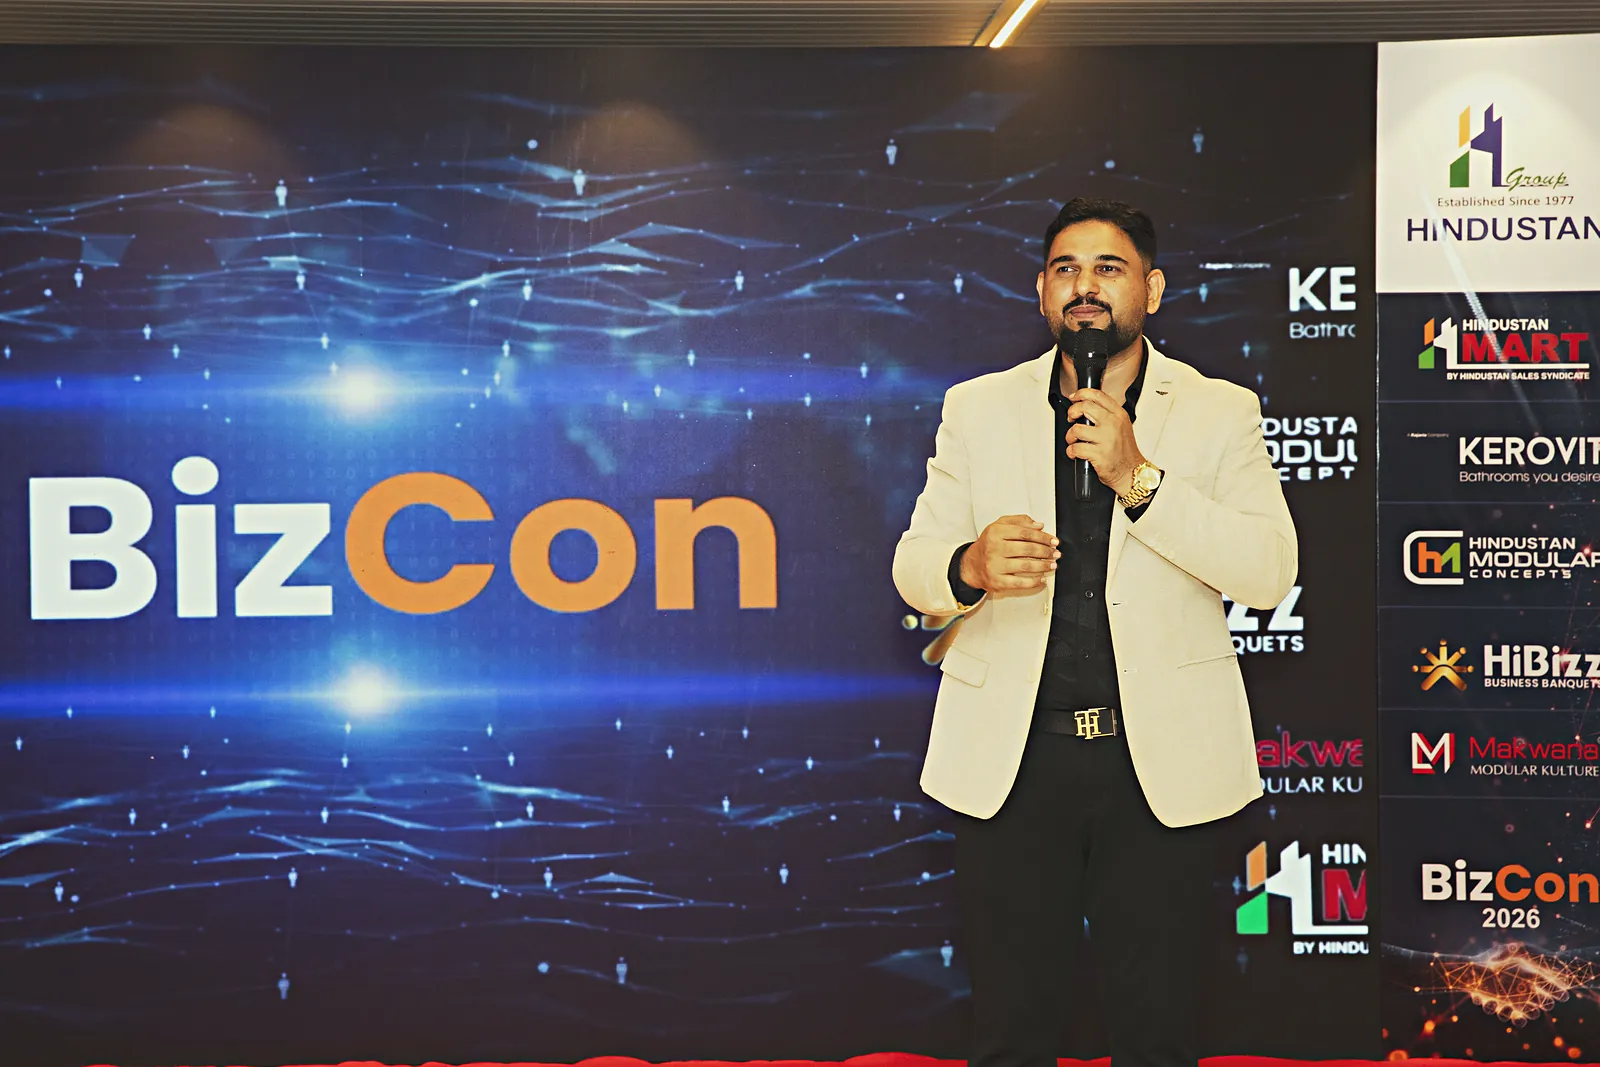
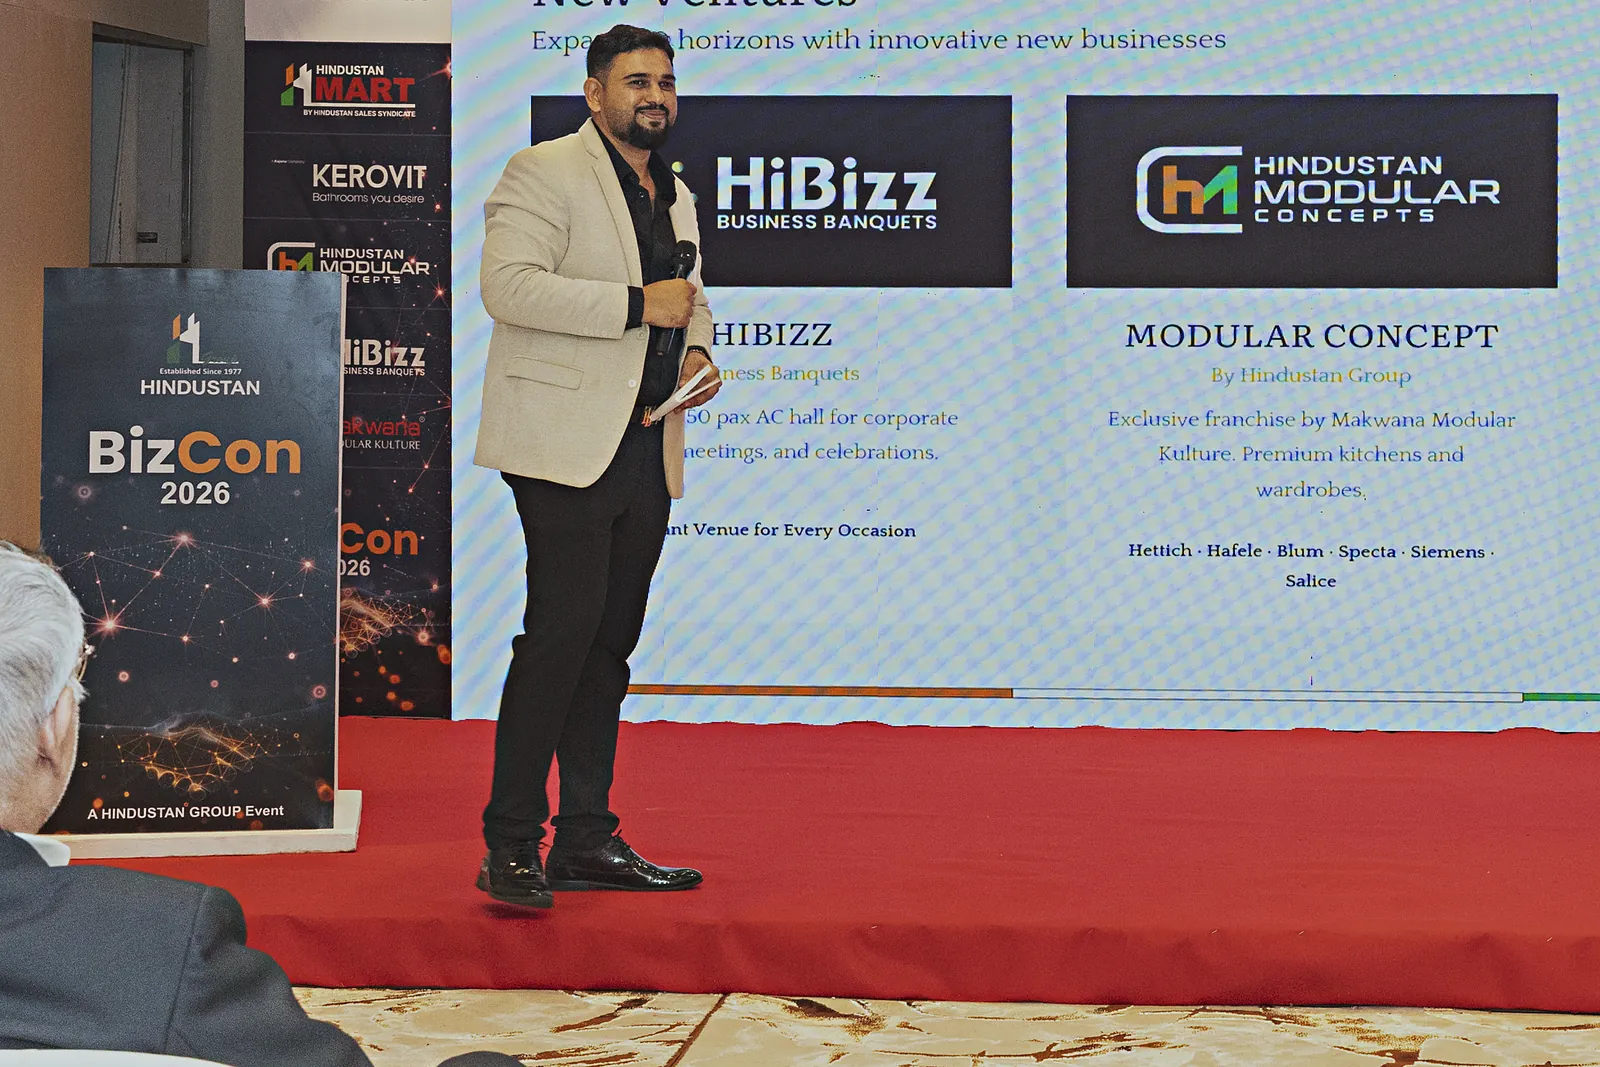
Live conference with speaker on stage, engaged audience, screen with presentation.
Replace with Final Image
BUFFET_AREA
1600 x 1200 px · 4:3
Elegant buffet counter by HiCafe, chafing dishes, premium tableware, gold accents.
Replace with Final Image
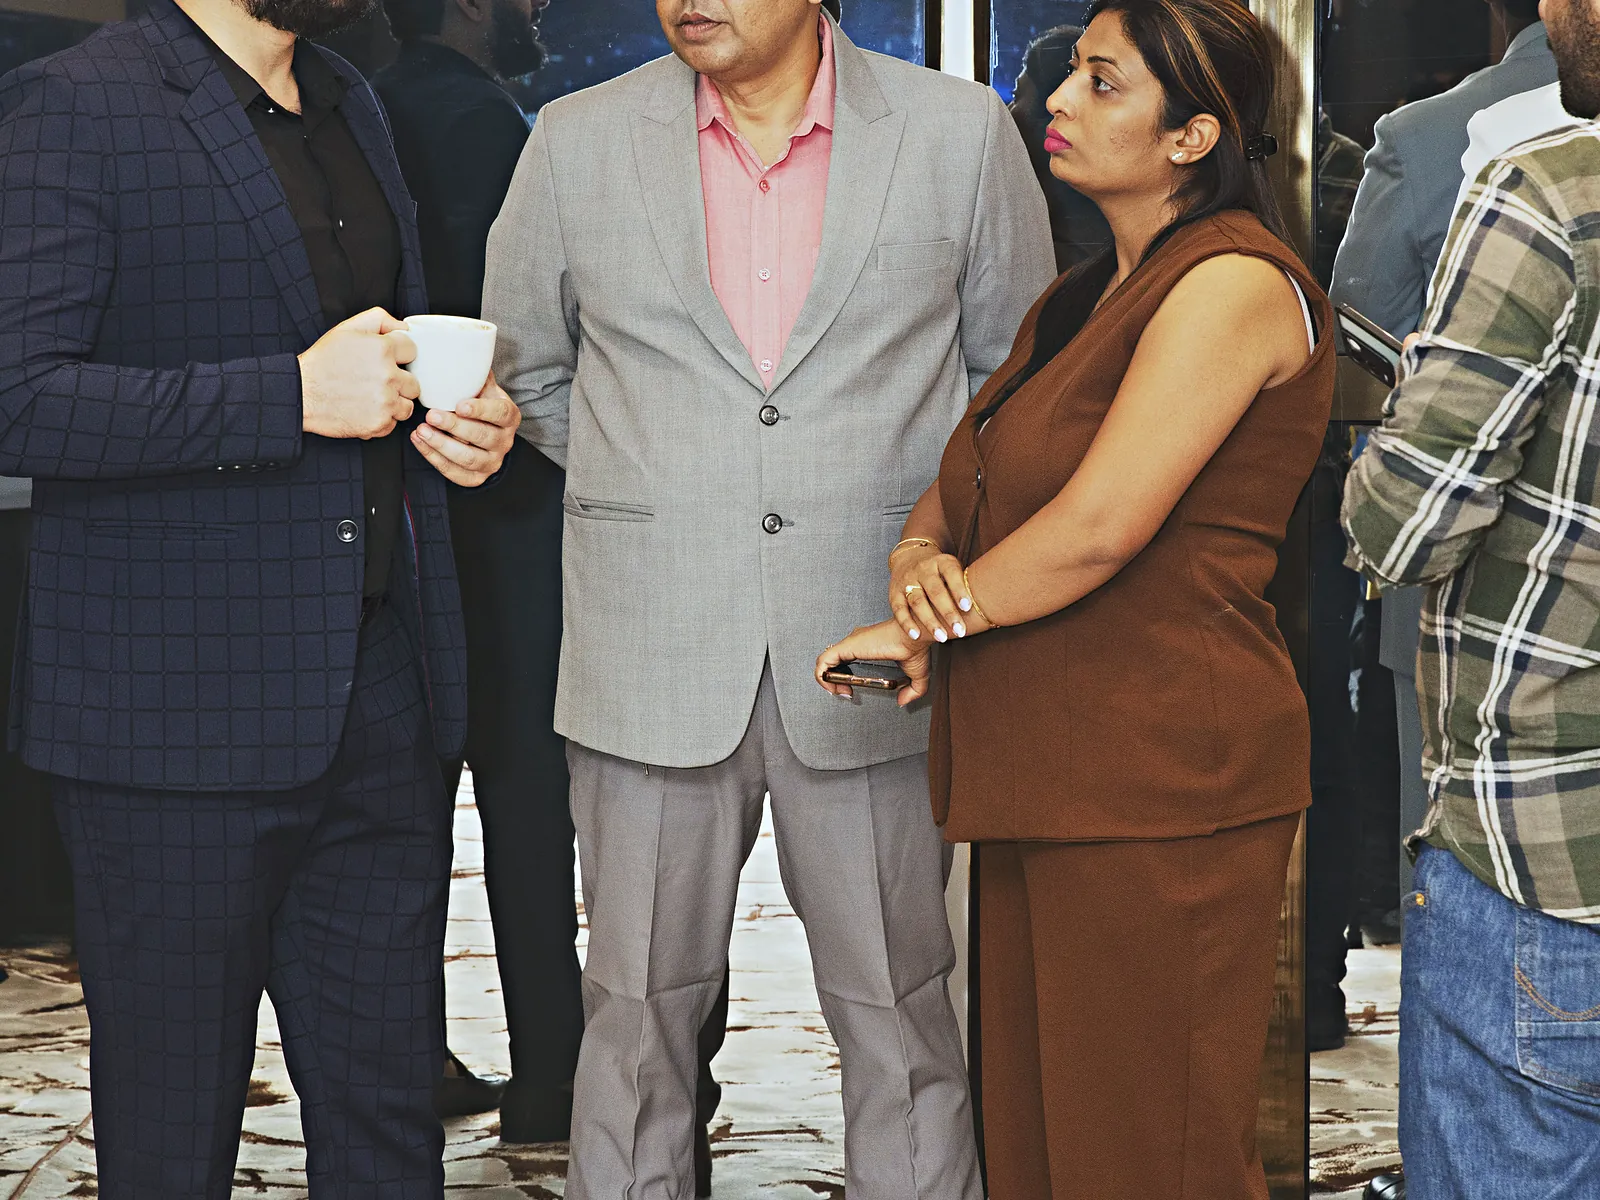
NETWORKING_EVENING
1920 x 1080 px · 16:9
Evening networking event, professionals mingling, cocktail tables, ambient gold lighting.
Replace with Final Image
ENTRANCE_FACADE
1200 x 1500 px · 4:5
HiBizz building entrance with signage, landscaped approach, dusk lighting.
Replace with Final Image
TRAINING_CLASSROOM
1600 x 1200 px · 4:3
Classroom-style training setup with square tables in rows facing the presentation area.
Replace with Final Image
HICAFE_HIGH_TEA
1600 x 1200 px · 4:3
High tea spread, artisanal snacks, tea service, business-elegant presentation.
Replace with Final Image
LOBBY_RECEPTION
1600 x 1200 px · 4:3
Reception desk with marble finish, HiBizz logo wall in navy and gold.
Replace with Final Image
Pictures are nice. Visits are better.
Book a walkthrough and see the hall configured for your kind of event.
Or call us directly: +91 00000 00000